HazelKarnig

BEDS3
BATHS2 full
SQUARE FEET1,228
MLS#A4696293
STATUSPending
PROPERTY TYPEResidential - Single Family
SUBDIVISIONRIDGEWOOD ESTATES
Property Description
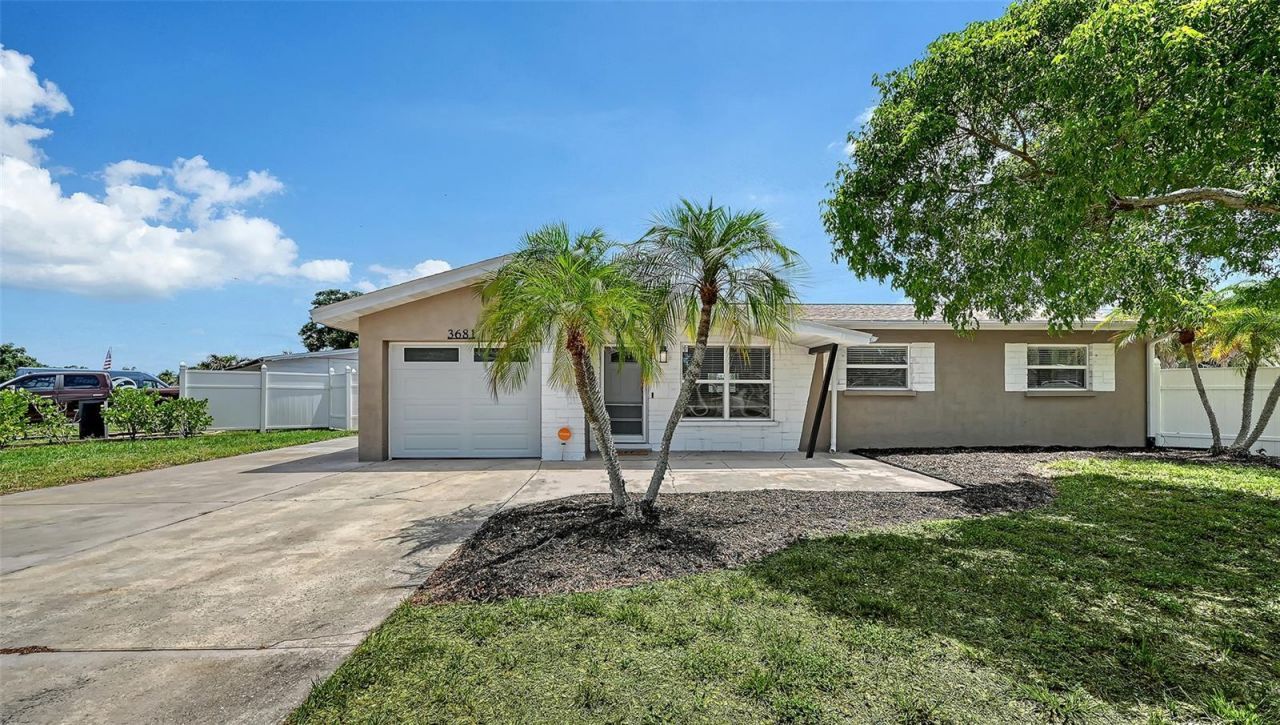
Under contract-accepting backup offers. NO HOA OR CDD FEES! Welcome to this meticulously maintained 3-bedroom, 2-bath home with a garage, updated kitchen and bathrooms, a large fenced yard, and a private resort-style pool and spa.Have a boat, RV, or other toys? Bring them! With a large lot and no HOA restrictions, there is room and flexibility for your lifestyle. Home features an impressive solar system, an energy-efficient AO Smith hybrid water heater, additional attic insulation, and numerous upgrades reflecting years of prideful ownership. Major improvements include a newer roof (2018), whole-house repipe (2018), newer windows, and a hurricane-rated garage door. Living room features include built-in cabinetry and a 4K TV, creating a comfortable space for relaxing or entertaining. The remodeled kitchen offers soft-close drawers, LED under-cabinet and ceiling lighting, granite countertops, and a convenient granite breakfast bar. The bathrooms have also been updated making this move-in ready. Woodburning fireplace adds to the cozy on chilly nights. The sparkling solar-heated pool and spa feature a sun shelf, and an energy-efficient pool pump. The spacious fenced yard provides plenty of room for entertaining, pets, gardening, or simply enjoying the Florida sunshine. Large shed provides additional storage for all your needs. The home includes a Vivint security system with window and door sensors at a low monthly cost.Location is hard to beat-close to I-75, restaurants, shopping, transportation, Home Depot, and everyday conveniences, with the world-famous beaches of Siesta Beach just a short drive away.Low utility costs. Major updates. No HOA. No CDD. Large fenced lot. Pool and spa. Room for your toys. This is Florida living designed for comfort, convenience, and affordability whether you are a snowbird or full-time resident!
Property Features
Property Type: Residential - Single Family
Cooling: Central Air
Fenced: Yes
Garage: 1 car attached
Heating: Central, Electric, Solar
Lot Size: 0.25 Acres
Roof Type: Shingle
Stories: 1.0
Taxes: $1,978
Year Built: 1961
Amenities
Ceiling Fans(s)
Eat-in Kitchen
Kitchen/Family Room Combo
Open Floorplan
Primary Bedroom Main Floor
Smart Home
Solid Surface Counters
Stone Counters
Window Treatments
Outdoor Shower
Private Mailbox
Private Yard
Sliding Doors
Feature Descriptions
Additional Rooms: Inside Utility
Appliances: Built-In Oven, Cooktop, Dishwasher, Refrigerator, Solar Hot Water
Days on Site: 85
Directions: BEE RIDGE RD WEST OF HONORE, NORTH ONTO LALANI BLVD, RIGHT ONTO LAHAINA DR TO STOKES
Exterior: Concrete
Fencing: Vinyl
Fireplace: Family Room, Wood Burning
Fireplace Y/N: Yes
Flood Zone Code: X
Flooring: Ceramic Tile, Terrazzo
Foundation: Slab
Home Warranty Y/N: No
Listing Terms: Cash, Conventional, FHA, VA Loan
Lot: In County, Paved
Lot Dimensions: 0.25
Other Equipment: Irrigation Equipment, Private Yard
Ownership: Fee Simple
Patio/Porch: Rear Porch, Screened
Pets Allowed: Yes
Pets Restrictions: Buyers to confirm all pet restrictions with Sarasota County.
Pool: Child Safety Fence, Heated, In Ground, Solar Heat, Solar Power Pump
Property Attached Y/N: No
Property Sub-Type: Single Family Residence
Security: Security System, Smoke Detector(s)
Sewer: Public Sewer
Showing Instructions: Appointment Only, Lock Box Electronic, ShowingTime
Spa: Heated, In Ground
Special Sale Provisions: None
Swimming Pool: Yes
Utilities: Public, Sewer Connected
Water: Public
Water Access Y/N: No
Windows: Blinds
Zoning: RSF3
Room Sizes
Kitchen: 17x13
Bedroom 2: 12.1x9.4
Bedroom 3: 11.2x9.9
Laundry: 5.8x5.1
Primary Bedroom: 12x11
Living Room: 16.8x13
Local Schools
High School: Sarasota High
Middle School: McIntosh Middle
Elementary School: Brentwood Elementary
Listed By / Shown By
Listed By
Agency Name: RE/MAX ALLIANCE GROUP
Agency Contact: 941-954-5454
Shown By
Agent Name: Hazel Karnig
Agent Phone: Cell: (813) 391-3959
Agency Title: Florida Executive Realty

Estimate Your Payment
Estimated Payment
$ 1,295.07 per month $999.28 Principal & Interest $164.83 Property Tax $130.96 Homeowner's InsuranceChange Payment Information
CONTACT ME



Member Participants (and their affiliated licensees, if applicable) shall indicate on their websites that IDX information is provided exclusively for consumers’ personal non-commercial use, that it may not be used for any purpose other than to identify prospective properties consumers may be interested in purchasing, that the data is deemed reliable but is not guaranteed by MLS GRID, and that the use of the MLS GRID Data may be subject to an end user license agreement prescribed by the Member Participant’s applicable MLS if any and as amended from time to time. MLS GRID may, at its discretion, require use of other disclaimers as necessary to protect Member Participant, and/or their MLS from liability.
Based on information submitted to the MLS GRID. All data is obtained from various sources and may not have been verified by broker or MLS GRID. Supplied Open House Information is subject to change without notice. All information should be independently reviewed and verified for accuracy. Properties may or may not be listed by the office/agent presenting the information.
Privacy Policy / DMCA Notice / ADA Accessibility


This site is hosted, designed and copyright
© 1994 - 2026 by
Delta Media Group, Inc. -- Patent Pending --
3681 Stokes Dr Drive | MLS# A4696293
This single family home located at 3681 Stokes Dr Drive, Sarasota, FL 34232 is currently listed for sale with an asking price of $449,000. This property was built in 1961 and has 3 bedrooms and 2 full baths with 1228 sq. ft. Stokes Dr Drive is located in the RIDGEWOOD ESTATES subdivision. Search RIDGEWOOD ESTATES real estate on karnig.floridaexecutiverealty.com today.