HazelKarnig

BEDS4
BATHS2 full
SQUARE FEET2,322
MLS#O6418061
STATUSActive
PROPERTY TYPEResidential - Single Family
SUBDIVISIONLAKE LENELLE WOODS
Property Description
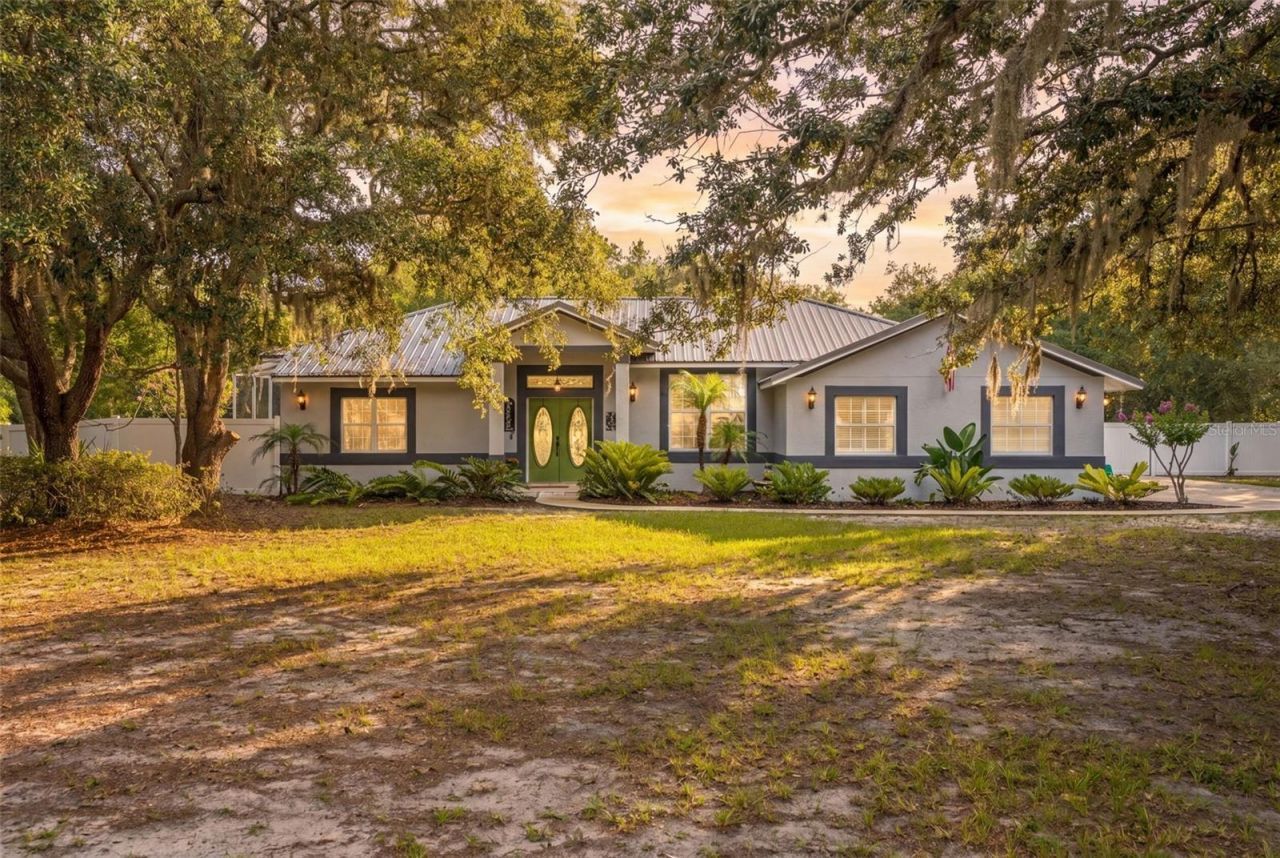
BRING THE BOATS, RVs, CARS, TOYS, AND PROJECTS because this property has the 1,100-SQ-FT DETACHED BLOCK SHOP you've been searching for! Set on 1.1 acres with NO HOA in highly desirable unincorporated Seminole County, this beautifully updated 4-bedroom, 2-bath pool home also features an attached 2-car garage, 2-car carport, 10x20 shed, long concrete driveway, solar-powered gate, and circular turnaround, offering exceptional space for vehicles, equipment, hobbies, and storage. The detached shop is a standout with electric, a metal roof, TWO OVERSIZED 12-FOOT GARAGE DOORS, and a side-entry walk-in door. As you step inside you'll notice custom glass double doors open to a thoughtfully designed split-bedroom floor plan filled with natural light. The spacious living room features a custom wood-burning fireplace, while the dedicated dining room offers built-in storage. At the heart of the home is a stunning gourmet kitchen remodeled in 2025 with solid birch cabinetry, Viscon White granite with waterfall edge, oversized breakfast bar, Moen smart faucet, pot filler, built-in ice maker, wine cooler, counter-depth Bespoke refrigerator, dual convection ovens including air-fryer functionality, custom motion-activated hood vent, metallic backsplash, soft-close cabinetry, pull-out pantry and spice storage, and three pantries. Four sets of sliding glass doors create seamless indoor-outdoor living and open to the expansive screened lanai and in-ground pool. The spacious primary suite offers direct pool access, dual walk-in closets, and an ensuite bath, while the secondary bath provides convenient access to the lanai and pool. Outside, the level, usable backyard provides plenty of room to entertain, play, or simply enjoy the privacy of the property. Major improvements include NEW PLUMBING, fresh interior and exterior paint in 2026, water heater in 2024, HVAC in 2019, and 50-year metal roofs on both the home and detached shop. Additional upgrades include double-pane windows and sliding doors, solid wood interior doors, barn-style closet doors, matte black Baldwin hardware, 5.5-inch baseboards, and comfort-height toilets. With no neighbor immediately to the right and a natural wooded buffer along the scenic 7-mile Flagler Trail, the property offers a peaceful setting where DEER SIGHTINGS ARE COMMON IN THE EVENINGS, adding to the tucked-away feel while still offering convenient access to shopping, dining, Oviedo, Orlando, area attractions, and Florida beaches. Acreage, a pool, NO HOA, extensive garage and shop space, privacy, and substantial updates rarely come together like this. BACK ON THE MARKET AND BETTER THAN EVER, this is the diamond you've been searching for! Don't delay, schedule your showing today!
Property Features
Property Type: Residential - Single Family
Cooling: Central Air
Fenced: Yes
Garage: 4 car attached
Heating: Central
Home Style: Traditional
Lot Size: 1.11 Acres
Roof Type: Metal
Stories: 1.0
Taxes: $3,140
Year Built: 1994
Amenities
Built-in Features
Ceiling Fans(s)
Dry Bar
Eat-in Kitchen
High Ceilings
Kitchen/Family Room Combo
Living Room/Dining Room Combo
Open Floorplan
Primary Bedroom Main Floor
Solid Surface Counters
Solid Wood Cabinets
Split Bedroom
Stone Counters
Thermostat
Walk-In Closet(s)
Window Treatments
Playground
Private Mailbox
Feature Descriptions
Additional Rooms: Bonus Room, Family Room, Formal Living Room Separate, Inside Utility
Appliances: Bar Fridge, Built-In Oven, Convection Oven, Dishwasher, Disposal, Electric Water Heater, Ice Maker, Microwave, Range, Range Hood, Refrigerator, Wine Refrigerator
Days on Site: 75
Directions: From Downtown Orlando, take FL-408 E to FL-417 N (Central Florida GreeneWay). Take Exit 44 toward FL-419/Chuluota. Turn right onto FL-419 E, continue approximately 6 miles, then turn left onto Lake Lenelle Dr. Follow Lake Lenelle Dr to 361 Lake Lenelle Dr
Exterior: Block
Fencing: Chain Link, Vinyl
Fireplace: Decorative, Living Room, Wood Burning
Fireplace Y/N: Yes
Flood Zone Code: X
Flooring: Laminate, Tile
Foundation: Slab
Home Warranty Y/N: No
Listing Terms: Cash, Conventional, FHA, VA Loan
Lot: Cleared, Landscaped, Level, Oversized Lot, Street Dead-End, Paved
Lot Dimensions: 1.11
Number of Septics: 1
Other Equipment: Playground
Other Structures: Shed(s), Workshop
Ownership: Fee Simple
Parking: Boat, Circular Driveway, Converted Garage, Covered, Curb Parking, Driveway, Garage Door Opener, Garage Faces Side, Ground Level, Oversized, Parking Pad
Parking Notes: Boat, Circular Driveway, Converted Garage, Covered, Cu
Patio/Porch: Covered, Enclosed, Patio, Rear Porch, Screened
Pets Allowed: Yes
Pets Restrictions: Check any restrictions with the county
Pool: In Ground, Screen Enclosure
Property Attached Y/N: No
Property Sub-Type: Single Family Residence
Sewer: Septic Tank
Showing Instructions: Sentri Lock Box, See Remarks
Special Sale Provisions: None
Swimming Pool: Yes
Utilities: BB/HS Internet Available
Vegetation: Fruit Trees, Mature Landscaping, Oak Trees, Trees/Landscaped, Wooded
Water: Public
Water Access Y/N: No
Windows: Double Pane Windows, Shutters
Zoning: A-1
Listed By / Shown By
Listed By
Agency Name: KGV REALTY GROUP
Agency Contact: 407-474-0844
Shown By
Agent Name: Hazel Karnig
Agent Phone: Cell: (813) 391-3959
Agency Title: Florida Executive Realty

Estimate Your Payment
Estimated Payment
$ 2,653.04 per month $2,114.29 Principal & Interest $261.67 Property Tax $277.08 Homeowner's InsuranceChange Payment Information
CONTACT ME



Member Participants (and their affiliated licensees, if applicable) shall indicate on their websites that IDX information is provided exclusively for consumers’ personal non-commercial use, that it may not be used for any purpose other than to identify prospective properties consumers may be interested in purchasing, that the data is deemed reliable but is not guaranteed by MLS GRID, and that the use of the MLS GRID Data may be subject to an end user license agreement prescribed by the Member Participant’s applicable MLS if any and as amended from time to time. MLS GRID may, at its discretion, require use of other disclaimers as necessary to protect Member Participant, and/or their MLS from liability.
Based on information submitted to the MLS GRID. All data is obtained from various sources and may not have been verified by broker or MLS GRID. Supplied Open House Information is subject to change without notice. All information should be independently reviewed and verified for accuracy. Properties may or may not be listed by the office/agent presenting the information.
Privacy Policy / DMCA Notice / ADA Accessibility


This site is hosted, designed and copyright
© 1994 - 2026 by
Delta Media Group, Inc. -- Patent Pending --
361 Lake Lenelle Drive | MLS# O6418061
This single family home located at 361 Lake Lenelle Drive, Chuluota, FL 32766 is currently listed for sale with an asking price of $950,000. This property was built in 1994 and has 4 bedrooms and 2 full baths with 2322 sq. ft. Lake Lenelle Drive is located in the LAKE LENELLE WOODS subdivision. Search LAKE LENELLE WOODS real estate on karnig.floridaexecutiverealty.com today.