HazelKarnig

BEDS4
BATHS3 full
SQUARE FEET2,609
MLS#O6436346
STATUSActive
PROPERTY TYPEResidential - Single Family
SUBDIVISIONBELLALAGO
Property Description
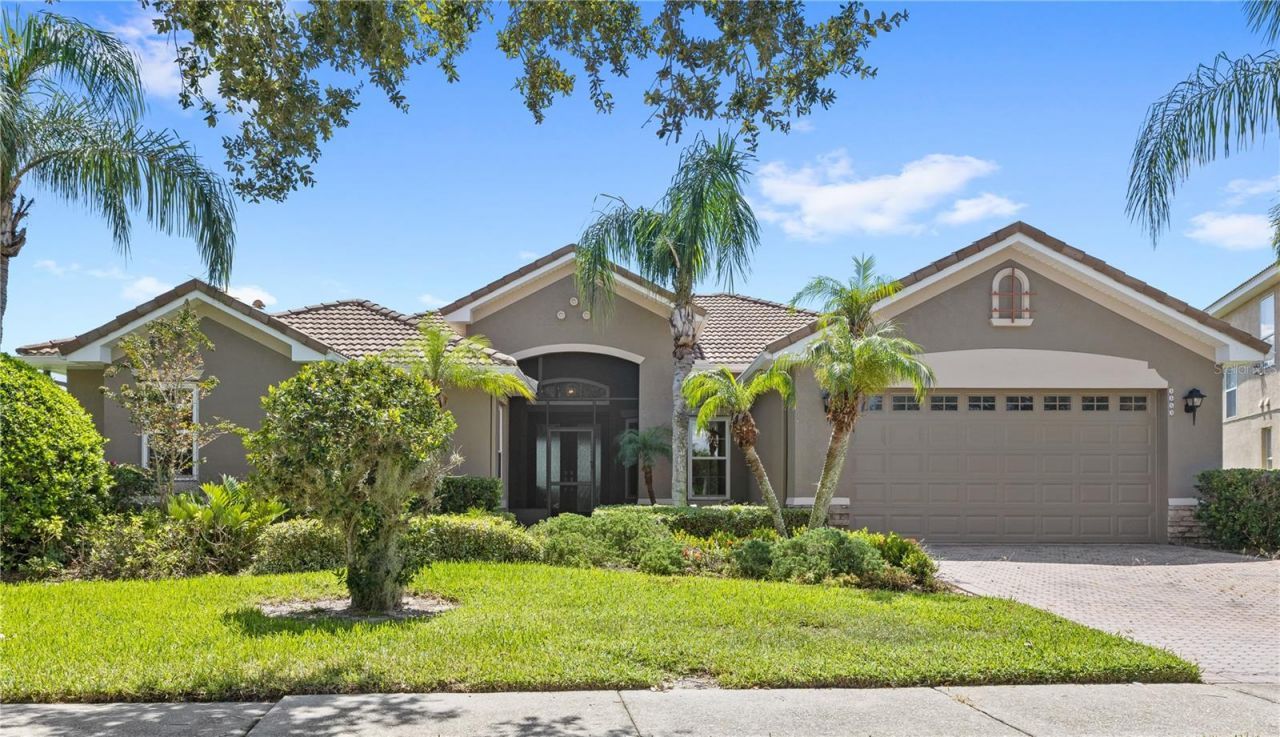
Wake up to a view you'll never get tired of. This stunning lakefront property sits directly on Lake Toho, offering the kind of water access and scenery buyers dream about. The expansive backyard provides plenty of room to design your own private pool, making this a true blank canvas for waterfront living.Step inside to soaring 10 foot ceilings and an abundance of natural light, enhanced by brand new high impact windows throughout. The thoughtfully designed floor plan offers over 2,600 square feet, including 4 bedrooms, 3 bathrooms, and a dedicated home office, perfect for remote work or a quiet retreat.Additional features include a central vacuum system and a brand new HVAC system, replaced within the last year, giving you added peace of mind from day one.Located in the sought after Bellalago community with direct Lake Toho access, this is a rare opportunity to own a slice of Florida waterfront living. Schedule your private showing today and see why this view might just be the one you never want to leave.
Property Features
Property Type: Residential - Single Family
Cooling: Central Air
Garage: 2 car attached
Heating: Central
Lot Size: 0.25 Acres
Roof Type: Tile
Stories: 1.0
Taxes: $6,521
Year Built: 2005
Amenities
Central Vaccum
Eat-in Kitchen
High Ceilings
Split Bedroom
Tray Ceiling(s)
Walk-In Closet(s)
Lighting
Sidewalk
Feature Descriptions
Additional Rooms: Den/Library/Office, Formal Dining Room Separate, Formal Living Room Separate
Appliances: Dishwasher, Dryer, Microwave, Range, Refrigerator, Washer
Community Features: Clubhouse, Dog Park, Fitness Center, Gated Community - Guard, Playground, Pool, Restaurant, Sidewalks, Tennis Court(s)
Days on Site: 6
Directions: From SR-429 South toward Tampa, take exit 1a onto Sinclair Rd, turn right onto N Old Lake Wilson Rd, turn left onto Osceola Polk Line Rd, turn left onto S Orange Blossom Trail, turn right onto S Poinciana Blvd, turn left onto Reaves Rd, turn right onto Pl
Exterior: Block, Stucco
Flood Zone Code: X
Flooring: Tile
Foundation: Slab
HOA Fee: 205/ Monthly
HOA Y/N: Yes
Home Warranty Y/N: No
Listing Terms: Cash, Conventional, FHA, VA Loan
Lot Dimensions: 0.25
Ownership: Fee Simple
Pets Allowed: Yes
Pets Restrictions: Buyer to verify any and all pet restrictions directly with the HOA
Property Attached Y/N: No
Property Sub-Type: Single Family Residence
Sewer: Public Sewer
Showing Instructions: 24 Hour Notice, ShowingTime
Special Sale Provisions: None
Special View Info: Water
Utilities: Public
Water: Public
Water Access: Canal - Freshwater
Water Access Y/N: Yes
Waterfront Features: Canal - Freshwater
Water View: Creek
Zoning: OPUD
Local Schools
High School: Liberty High
Middle School: Horizon Middle
Elementary School: Island Village Elementary School
Listed By / Shown By
Listed By
Agency Name: REAL BROKER, LLC
Agency Contact: 855-450-0442
Shown By
Agent Name: Hazel Karnig
Agent Phone: Cell: (813) 391-3959
Agency Title: Florida Executive Realty

Estimate Your Payment
Estimated Payment
$ 2,141.86 per month $1,413.23 Principal & Interest $543.42 Property Tax $185.21 Homeowner's InsuranceChange Payment Information
CONTACT ME



Member Participants (and their affiliated licensees, if applicable) shall indicate on their websites that IDX information is provided exclusively for consumers’ personal non-commercial use, that it may not be used for any purpose other than to identify prospective properties consumers may be interested in purchasing, that the data is deemed reliable but is not guaranteed by MLS GRID, and that the use of the MLS GRID Data may be subject to an end user license agreement prescribed by the Member Participant’s applicable MLS if any and as amended from time to time. MLS GRID may, at its discretion, require use of other disclaimers as necessary to protect Member Participant, and/or their MLS from liability.
Based on information submitted to the MLS GRID. All data is obtained from various sources and may not have been verified by broker or MLS GRID. Supplied Open House Information is subject to change without notice. All information should be independently reviewed and verified for accuracy. Properties may or may not be listed by the office/agent presenting the information.
Privacy Policy / DMCA Notice / ADA Accessibility


This site is hosted, designed and copyright
© 1994 - 2026 by
Delta Media Group, Inc. -- Patent Pending --
3553 Somerset Circle | MLS# O6436346
This single family home located at 3553 Somerset Circle , Kissimmee, FL 34746 is currently listed for sale with an asking price of $635,000. This property was built in 2005 and has 4 bedrooms and 3 full baths with 2609 sq. ft. Somerset Circle is located in the BELLALAGO subdivision. Search BELLALAGO real estate on karnig.floridaexecutiverealty.com today.