HazelKarnig

BEDS2
BATHS2 full 1 partial
SQUARE FEET1,696
MLS#TB8542353
STATUSPending
PROPERTY TYPEResidential - Townhouse
SUBDIVISIONWILLIAMS CROSSING
Property Description
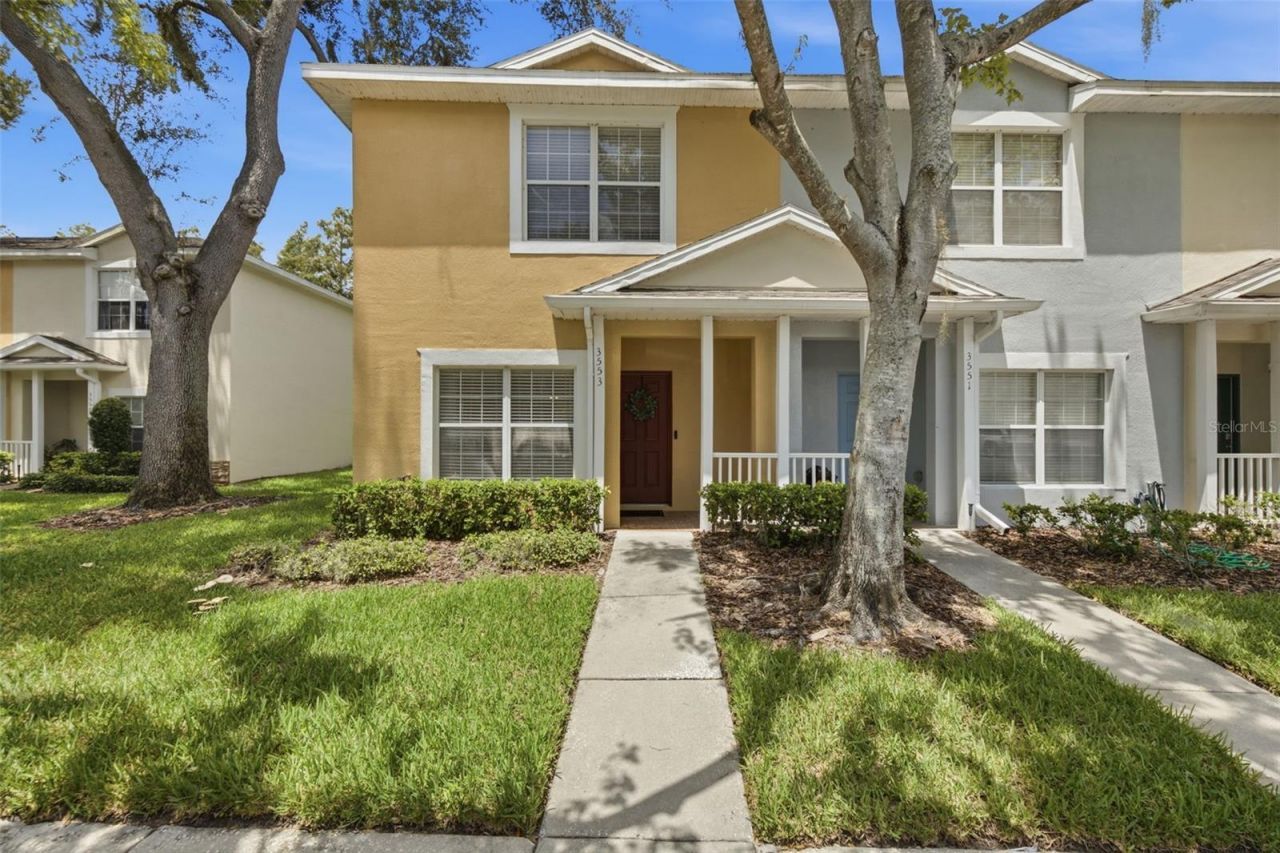
Under contract-accepting backup offers. Situated on a corner lot, this spacious 1,696 sf end-unit townhome offers a great combination of low-maintenance living and peaceful water views. Seller has invested $12k to get the home ready for you including a fresh coat of interior paint (walls, doors, baseboards, trim) and brand-new carpet and padding throughout along with extensive professional cleaning. The main living space is anchored by an eat-in kitchen that offers plenty of cabinetry for storage and a convenient passthrough window to the living area, keeping the floor plan feeling open and connected. This central living space flows smoothly out to a rear bonus room and a screened porch, providing an ideal spot to unwind at the end of the day. Upstairs, the layout features two oversized bedrooms, each designed with its own private en suite bathroom and dedicated walk-in closet. Dramatic vaulted and cathedral ceilings elevate the entire second floor, creating a bright, airy feel and maximizing the natural light. Major mechanical and structural components offer ultimate peace of mind, featuring a brand-new HVAC complete with Micro Power Guard filtration system and UV coil scrubber for excellent air quality, alongside a 2018 roof that is fully maintained by the homeowner's association. Outside, you'll enjoy a serene pond, giving you a relaxing water view right from your screened porch. Located in the gated Williams Crossing community, residents enjoy access to a community pool and deed-restricted maintenance. Offering assigned parking and a convenient Tampa location close to major transit routes, this vacant property is easy to tour and ready for immediate occupancy. NOTE: IF YOU SEE THIS PROPERTY FOR RENT IT IS A SCAM. NOT FOR RENT.
Property Features
Property Type: Residential - Townhouse
Cooling: Central Air
Heating: Electric
Roof Type: Shingle
Stories: 2.0
Taxes: $632
Year Built: 2005
Amenities
Cathedral Ceiling(s)
Eat-in Kitchen
Living Room/Dining Room Combo
Vaulted Ceiling(s)
Sidewalk
Feature Descriptions
Additional Rooms: Bonus Room, Den/Library/Office, Inside Utility
Appliances: Dishwasher, Disposal, Dryer, Electric Water Heater, Microwave, Range, Range Hood, Refrigerator, Washer
Association Amenities: Gated, Maintenance
Community Features: Deed Restrictions, Gated Community - No Guard, Pool
Directions: From E. Dr. Martin Luther King Jr. Blvd (FL-574) and Williams Road, head south on Williams Road for about a half-mile, turn right into the gated entrance of Williams Crossing onto High Hampton Circle. Once through the gate, follow the loop around toward t
Exterior: Block, Stucco
Flood Zone Code: X
Flooring: Carpet, Ceramic Tile
Foundation: Slab
Frontage Pond: 1
HOA Fee: 379.65/ Monthly
HOA Y/N: Yes
Home Warranty Y/N: No
Listing Terms: Cash, Conventional
Lot: Corner Lot, Cul-De-Sac, Paved
Ownership: Fee Simple
Parking: Assigned, None
Parking Notes: Assigned, None
Pets Allowed: Yes
Pets Restrictions: Check with HOA
Property Attached Y/N: No
Property Sub-Type: Townhouse
Security: Gated Community, Smoke Detector(s)
Sewer: Public Sewer
Showing Instructions: Coming Soon - Allowing Showings, Combination Lock Box, Gate Code Required
Special Sale Provisions: None
Utilities: Cable Available, Public
Water: Public
Water Access Y/N: No
Waterfront Features: Pond
Water View: Pond
Windows: Blinds
Zoning: PD
Room Sizes
Living Room: 16x17
Kitchen: 10x14
Primary Bedroom: 17x14
Local Schools
High School: Armwood-HB
Middle School: Mann-HB
Elementary School: Mango-HB
Listed By / Shown By
Listed By
Agency Name: KELLER WILLIAMS TAMPA PROPERTIES
Agency Contact: 813-264-7754
Shown By
Agent Name: Hazel Karnig
Agent Phone: Cell: (813) 391-3959
Agency Title: Florida Executive Realty

Estimate Your Payment
Estimated Payment
$ 619.04 per month $500.75 Principal & Interest $52.67 Property Tax $65.63 Homeowner's InsuranceChange Payment Information
CONTACT ME



Member Participants (and their affiliated licensees, if applicable) shall indicate on their websites that IDX information is provided exclusively for consumers’ personal non-commercial use, that it may not be used for any purpose other than to identify prospective properties consumers may be interested in purchasing, that the data is deemed reliable but is not guaranteed by MLS GRID, and that the use of the MLS GRID Data may be subject to an end user license agreement prescribed by the Member Participant’s applicable MLS if any and as amended from time to time. MLS GRID may, at its discretion, require use of other disclaimers as necessary to protect Member Participant, and/or their MLS from liability.
Based on information submitted to the MLS GRID. All data is obtained from various sources and may not have been verified by broker or MLS GRID. Supplied Open House Information is subject to change without notice. All information should be independently reviewed and verified for accuracy. Properties may or may not be listed by the office/agent presenting the information.
Privacy Policy / DMCA Notice / ADA Accessibility


This site is hosted, designed and copyright
© 1994 - 2026 by
Delta Media Group, Inc. -- Patent Pending --
3553 High Hampton Circle | MLS# TB8542353
This townhouse located at 3553 High Hampton Circle, Tampa, FL 33610 is currently listed for sale with an asking price of $225,000. This property was built in 2005 and has 2 bedrooms and 2 full and 1 partial baths with 1696 sq. ft. High Hampton Circle is located in the WILLIAMS CROSSING subdivision. Search WILLIAMS CROSSING real estate on karnig.floridaexecutiverealty.com today.