HazelKarnig

BEDS3
BATHS2 full
SQUARE FEET1,838
MLS#G5117203
STATUSActive
PROPERTY TYPEResidential - Single Family
SUBDIVISIONPLANTATION AT LEESBURG ASHLAND VILLAGE
Property Description
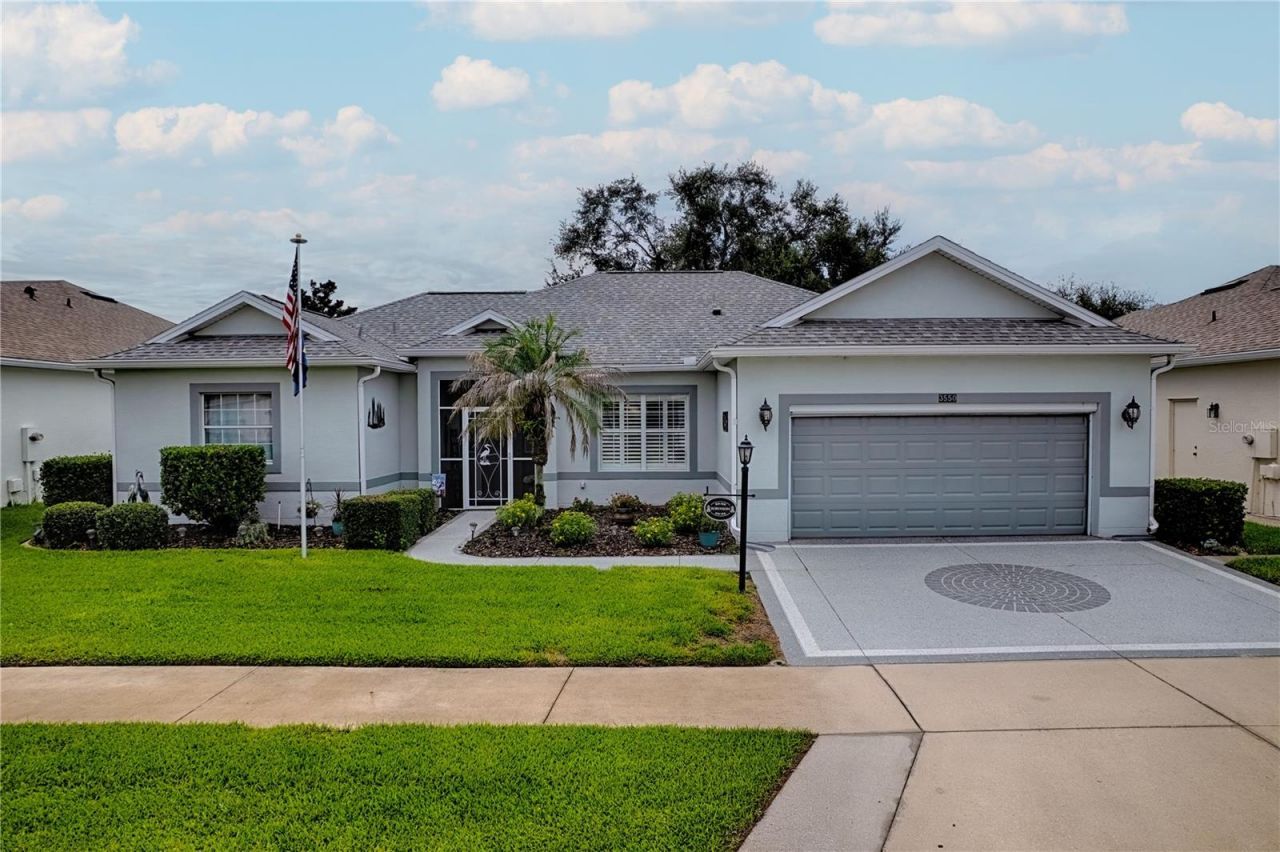
Welcome to this beautifully updated and well-maintained Islander model home! Major updates include a 2025 roof, 2024 water heater, 2024 HVAC system, and a 2022 screened front porch. Plantation shutters throughout add timeless style and functionality.The open floor plan is ideal for entertaining, with a spacious family room just off the kitchen and a formal living room providing additional gathering space. The split-bedroom layout offers privacy and is perfect for welcoming guests. A versatile den/office/craft room can easily be converted into a third bedroom to suit your needs.Enjoy Florida outdoor living in the 12' x 22' screened birdcage with concrete flooring, creating a wonderful space for relaxing, dining, or entertaining. The two-car garage provides plenty of room for vehicles and storage.Located in The Plantation, this home offers an incredible lifestyle with three swimming pools, three clubhouses, tennis, popular pickleball, fitness rooms, billiards, and much more. When it's time to relax and socialize, hop in your golf cart and head over to the community's own restaurant, The Oaks, for cold drinks, great food, and live entertainment.This is the Florida lifestyle you've been waiting for! Put this wonderful home on your list and come see everything it has to offer.If you'd like, I can also make this more upscale/luxury, more emotional and buyer-focused, or tighter to fit typical MLS character limits.
Property Features
Property Type: Residential - Single Family
Cooling: Central Air
Garage: 2 car attached
Heating: Electric
Lot Size: 0.20 Acres
Roof Type: Shingle
Stories: 1.0
Taxes: $783
Year Built: 2006
Amenities
Ceiling Fans(s)
Eat-in Kitchen
High Ceilings
Kitchen/Family Room Combo
Open Floorplan
Primary Bedroom Main Floor
Split Bedroom
Walk-In Closet(s)
Feature Descriptions
Additional Rooms: Breakfast Room Separate, Den/Library/Office, Family Room, Formal Dining Room Separate, Formal Living Room Separate, Inside Utility
Appliances: Dishwasher, Disposal, Dryer, Electric Water Heater, Exhaust Fan, Ice Maker, Microwave, Range, Refrigerator, Washer
Association Amenities: Basketball Court, Elevators, Fence Restrictions, Fitness Center, Gated, Golf Course, Handicap Modified, Optional Additional Fees, Pickleball Court(s), Pool, Recreation Facilities, Sauna, Security, Shuffleboard Court, Spa/Hot Tub, Storage, Tennis Court(s), Trail(s), Vehicle Restrictions, Wheelchair Access
Community Features: Association Recreation - Owned, Buyer Approval Required, Community Mailbox, Deed Restrictions, Fitness Center, Gated Community - Guard, Golf Carts OK, Golf, Pool, Restaurant, Sidewalks, Special Community Restrictions, Tennis Court(s), Wheelchair Access
Directions: FYI DO NOT USE GOOGLE MAP DIRECTIONS IT WILL BRING YOU TO A PRIVATE GATE. YOU CAN USE 25201 HWY 27 LEESBURG FL 34748 ADDRESS. AFTER YOU GO THROUGH THE GATE PUT IN HOUSE ADDRESS. FOLLOW PLANATION BLVD TO CHARLEMAGNE (LEFT) RIGHT ONTO LAUREL VALLEY, LEFT I
Exterior: Block
Flood Zone Code: X
Flooring: Ceramic Tile, Laminate
Foundation: Slab
HOA Fee: 180/ Monthly
HOA Y/N: Yes
Home Warranty Y/N: No
Hot Tub: Yes
Listing Terms: Cash, Conventional, FHA, VA Loan
Lot: Cleared, Landscaped, Level
Lot Dimensions: 0.2
Number of Pets: 2
Other Equipment: Irrigation Equipment
Ownership: Fee Simple
Parking: Driveway, Garage Door Opener, Off Street
Parking Notes: Driveway, Garage Door Opener, Off Street
Patio/Porch: Covered, Screened
Pets Allowed: Number Limit, Yes
Pets Restrictions: Must Follow the aLaw and clean up after your pet and they need to be on a leash. Do Not let your pet walk in other owners proerty.
Property Attached Y/N: No
Property Sub-Type: Single Family Residence
Senior Community: Yes
Sewer: Public Sewer
Showing Instructions: Lock Box Electronic, See Remarks, ShowingTime
Special Sale Provisions: None
Utilities: Public
Water: Public
Water Access Y/N: No
Windows: Shutters
Zoning: PUD
Room Sizes
Kitchen: 9x12
Family Room: 14x20
Dining Room: 9x13
Living Room: 14x22
Bedroom 3: 11x12
Primary Bedroom: 12x21
Bedroom 2: 11x11
Balcony/Porch/Lanai: 23x22
Listed By / Shown By
Listed By
Agency Name: CENTURY 21 MYERS ROSE REALTY
Agency Contact: 352-717-2000
Shown By
Agent Name: Hazel Karnig
Agent Phone: Cell: (813) 391-3959
Agency Title: Florida Executive Realty

Estimate Your Payment
Estimated Payment
$ 1,021.80 per month $845.72 Principal & Interest $65.25 Property Tax $110.83 Homeowner's InsuranceChange Payment Information
CONTACT ME



Member Participants (and their affiliated licensees, if applicable) shall indicate on their websites that IDX information is provided exclusively for consumers’ personal non-commercial use, that it may not be used for any purpose other than to identify prospective properties consumers may be interested in purchasing, that the data is deemed reliable but is not guaranteed by MLS GRID, and that the use of the MLS GRID Data may be subject to an end user license agreement prescribed by the Member Participant’s applicable MLS if any and as amended from time to time. MLS GRID may, at its discretion, require use of other disclaimers as necessary to protect Member Participant, and/or their MLS from liability.
Based on information submitted to the MLS GRID. All data is obtained from various sources and may not have been verified by broker or MLS GRID. Supplied Open House Information is subject to change without notice. All information should be independently reviewed and verified for accuracy. Properties may or may not be listed by the office/agent presenting the information.
Privacy Policy / DMCA Notice / ADA Accessibility


This site is hosted, designed and copyright
© 1994 - 2026 by
Delta Media Group, Inc. -- Patent Pending --
3550 Huntsville Lane | MLS# G5117203
This single family home located at 3550 Huntsville Lane, Leesburg, FL 34748 is currently listed for sale with an asking price of $380,000. This property was built in 2006 and has 3 bedrooms and 2 full baths with 1838 sq. ft. Huntsville Lane is located in the PLANTATION AT LEESBURG ASHLAND VILLAGE subdivision. Search PLANTATION AT LEESBURG ASHLAND VILLAGE real estate on karnig.floridaexecutiverealty.com today.