HazelKarnig

BEDS4
BATHS3 full
SQUARE FEET2,197
MLS#A4702861
STATUSActive
PROPERTY TYPEResidential - Single Family
SUBDIVISIONHIDDEN CRK
Property Description
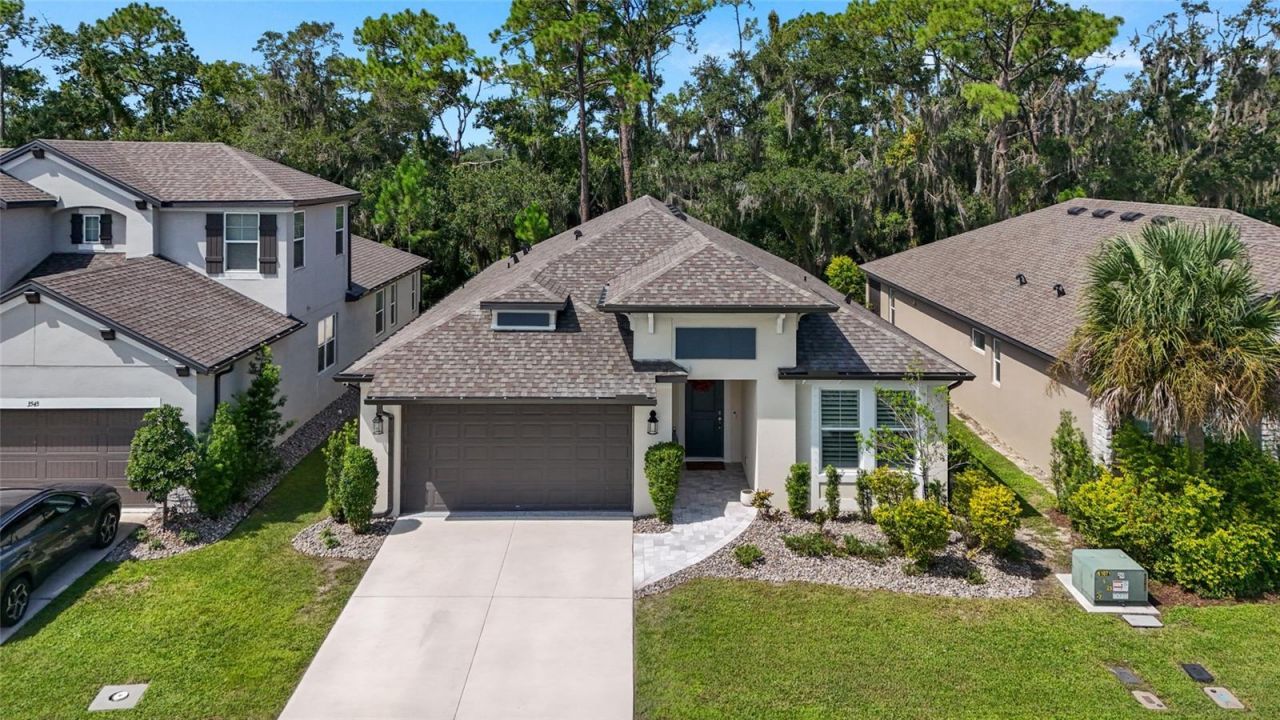
Tucked away on a dead-end road in Hidden Creek, this 4-bedroom, 3-bath home offers a great layout, thoughtful updates, and a peaceful preserve out back. New pavers, fresh landscaping, and decorative stone give the home a clean, updated look from the moment you arrive. Inside, luxury vinyl flooring runs through the main living areas, complemented by 9-foot doorways throughout that add to the open feel of the home. The kitchen features gray cabinetry, quartz countertops, and built-in features just off the kitchen, with an open layout that connects easily to the living space. The indoor laundry area includes hookups for a utility sink, while the garage offers overhead storage, a slatwall for extra organization, and a 9-foot garage door. The owner's suite is spacious with a large en-suite bathroom and walk-in closet. A second bedroom has its own en-suite bath, making it a great option for guests or extended family, while the other two bedrooms share a third full bathroom. Out back is where this home really feels special. The expanded paver patio and updated outdoor space create an inviting place to relax, entertain, or simply enjoy the quiet preserve backdrop. There's also room to add a pool and fencing, giving the next owner the opportunity to make the backyard exactly what they want it to be. Hidden Creek gives you a quieter setting while still keeping you close to everything. Paved walkways connect through the adjoining neighborhood, adding another way to enjoy the area. Waterside Place is nearby for dining, shopping, entertainment, parks, and the farmers market, and the new Fruitville Farms shopping plaza with Publix adds even more convenience. You're also close to Fruitville Road, I-75, UTC, Lakewood Ranch, downtown Sarasota, and the beaches. With so much to love inside and out, this Hidden Creek home is one you'll want to see in person. Schedule your private showing today!
Property Features
Property Type: Residential - Single Family
Cooling: Central Air
Garage: 2 car attached
Heating: Central
Lot Size: 0.14 Acres
Roof Type: Tile
Stories: 1.0
Taxes: $5,637
Year Built: 2022
Amenities
Built-in Features
Cathedral Ceiling(s)
Eat-in Kitchen
Kitchen/Family Room Combo
Living Room/Dining Room Combo
Open Floorplan
Primary Bedroom Main Floor
Solid Surface Counters
Tray Ceiling(s)
Hurricane Shutters
Feature Descriptions
Appliances: Dishwasher, Dryer, Microwave, Range, Refrigerator, Washer
Community Features: Community Mailbox, Deed Restrictions, Golf Carts OK, Park, Playground, Sidewalks
Days on Site: 12
Directions: From I75 take Fruitville East. Turn left on Deer Run Dr. Turn right on Hidden Creek Blvd. Our left on Secluded Ct. and home is on the left.
Exterior: Block, Stucco
Flood Zone Code: X
Flooring: Carpet
Foundation: Slab
HOA Fee: 449.05/ Quarterly
HOA Y/N: Yes
Home Warranty Y/N: No
Listing Terms: Cash, Conventional, FHA, VA Loan
Lot Dimensions: 0.14
Number of Pets: 3
Ownership: Fee Simple
Patio/Porch: Covered, Rear Porch
Pets Allowed: Cats OK, Dogs OK, Number Limit, Yes
Pets Restrictions: 3 domestic pets as permitted by County. All community information must be verified by the buyer.
Property Attached Y/N: No
Property Sub-Type: Single Family Residence
Sewer: Public Sewer
Showing Instructions: Appointment Only, ShowingTime
Special Sale Provisions: None
Utilities: Electricity Connected, Water Connected
Water: Public
Water Access Y/N: No
Zoning: VPD
Room Sizes
Kitchen: 12x11
Living Room: 15x20
Dining Room: 12x12
Laundry: 7x10
Primary Bedroom: 12x16
Primary Bathroom: 7x20
Bedroom 2: 12x14
Bathroom 2: 8x8
Bedroom 3: 12x14
Bedroom 4: 14x13
Bathroom 3: 9x5
Balcony/Porch/Lanai: 12x9
Local Schools
High School: Booker High
Middle School: McIntosh Middle
Elementary School: Tatum Ridge Elementary
Listed By / Shown By
Listed By
Agency Name: KW COASTAL LIVING III
Agency Contact: murraycoleman@kw.com
Shown By
Agent Name: Hazel Karnig
Agent Phone: Cell: (813) 391-3959
Agency Title: Florida Executive Realty

Estimate Your Payment
Estimated Payment
$ 1,977.57 per month $1,333.11 Principal & Interest $469.75 Property Tax $174.71 Homeowner's InsuranceChange Payment Information
CONTACT ME



Member Participants (and their affiliated licensees, if applicable) shall indicate on their websites that IDX information is provided exclusively for consumers’ personal non-commercial use, that it may not be used for any purpose other than to identify prospective properties consumers may be interested in purchasing, that the data is deemed reliable but is not guaranteed by MLS GRID, and that the use of the MLS GRID Data may be subject to an end user license agreement prescribed by the Member Participant’s applicable MLS if any and as amended from time to time. MLS GRID may, at its discretion, require use of other disclaimers as necessary to protect Member Participant, and/or their MLS from liability.
Based on information submitted to the MLS GRID. All data is obtained from various sources and may not have been verified by broker or MLS GRID. Supplied Open House Information is subject to change without notice. All information should be independently reviewed and verified for accuracy. Properties may or may not be listed by the office/agent presenting the information.
Privacy Policy / DMCA Notice / ADA Accessibility


This site is hosted, designed and copyright
© 1994 - 2026 by
Delta Media Group, Inc. -- Patent Pending --
3541 Secluded Court | MLS# A4702861
This single family home located at 3541 Secluded Court, Sarasota, FL 34240 is currently listed for sale with an asking price of $599,000. This property was built in 2022 and has 4 bedrooms and 3 full baths with 2197 sq. ft. Secluded Court is located in the HIDDEN CRK subdivision. Search HIDDEN CRK real estate on karnig.floridaexecutiverealty.com today.