HazelKarnig

BEDS4
BATHS3 full 1 partial
SQUARE FEET3,102
MLS#A4704713
STATUSActive
PROPERTY TYPEResidential - Single Family
SUBDIVISIONCOREYS LANDING
Property Description
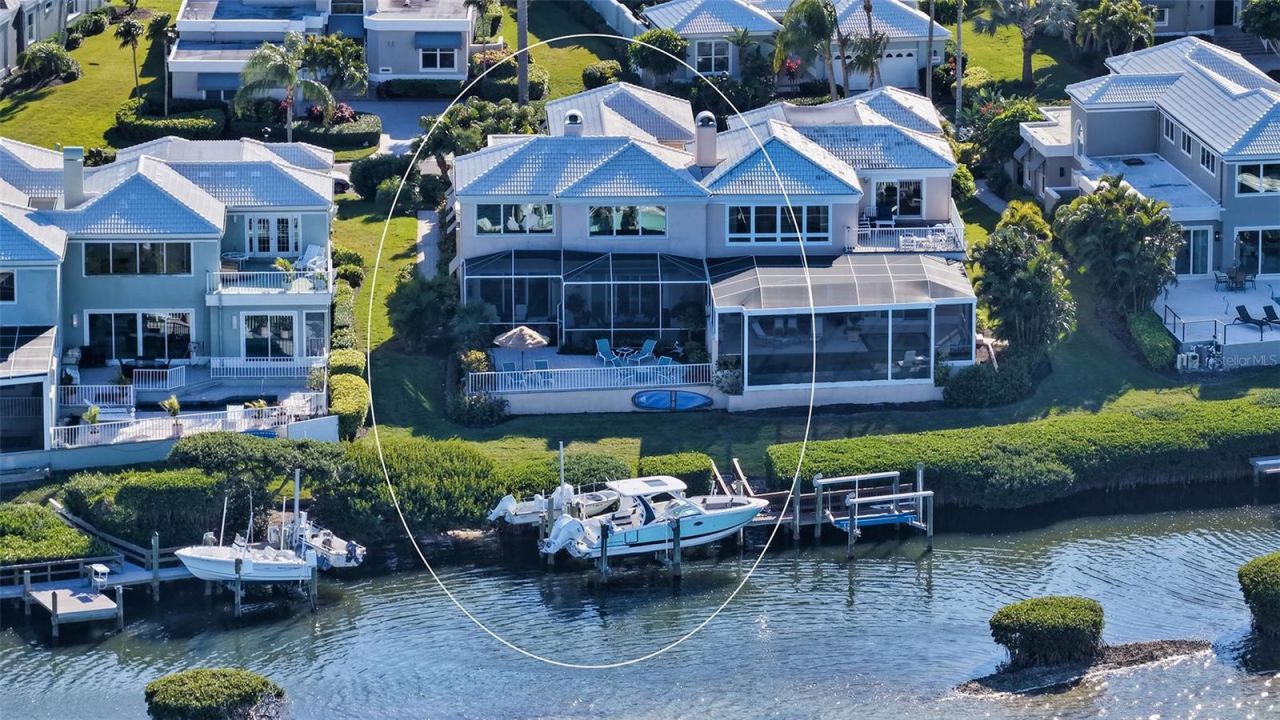
Freshly updated and directly overlooking Sarasota Bay, this four-bedroom waterfront residence in guard-gated Corey's Landing returns to the market with significant interior enhancements just completed. Most notably, beautiful brand-new oversized porcelain tile flooring now extends throughout the main living areas, creating a fresh, sophisticated look while visually connecting the home's open living spaces. The fireplace wall has also been thoughtfully scaled back, opening the sightlines and creating a more effortless flow between the living room, dining room and eat-in kitchen.These new improvements complement an exceptional Longboat Key lifestyle centered around the water. Located behind the gates of Bay Isles, the more than 3,100-square-foot residence combines direct Sarasota Bay frontage, updated dock with 14,000-lb boat lift and deeded access to the private Bay Isles Beach Club on the Gulf of Mexico-a particularly desirable combination for those seeking both boating and beach access.The newly updated main level is designed to draw your attention toward the bay. The oversized porcelain tile provides a clean, cohesive foundation throughout the common areas, while soaring ceilings, abundant natural light and walls of glass enhance the home's open, airy feel. The dramatic bayfront living room features cathedral ceilings, a gas fireplace and impact-rated sliding glass doors opening to the screened waterfront terrace, where wide water views create a beautiful backdrop for morning coffee, entertaining and evenings overlooking Sarasota Bay.The primary suite is conveniently located on the first floor, offering a spacious walk-in closet plus two additional closets and a private en-suite bath. Two additional guest bedrooms on this level-one currently used as a study-share a beautifully updated full bathroom. Upstairs, guests enjoy a private retreat with a loft-style bonus area featuring a built-in entertainment center and an oversized en-suite bedroom finished with elegant tilework.Extensive upgrades enhance comfort and long-term value, including a new tile roof (2023), two A/C systems (2022), remodeled kitchen and baths, recessed lighting, storm windows on the bayside, a new electrical panel, exterior lighting, updated landscaping, sprinkler system, and a new screen enclosure.Corey's Landing offers a maintenance-free waterfront lifestyle with 24-hour guard-gated security, community tennis courts, and a heated pool and spa. Ownership also includes deeded access to the private Bay Isles Beach Club, where residents enjoy Gulf-front relaxation with pavilion seating, beachside gatherings, and direct access to the white sands of Longboat Key.Ideally positioned behind the gates of Bay Isles, this residence is moments from the Longboat Key Club's championship golf and tennis facilities, nearby marinas, and island dining. St. Armands Circle, Lido Beach, and downtown Sarasota's renowned cultural venues, galleries, waterfront parks, and restaurants are all within easy reach-bringing together boating, beach access, and the best of Sarasota's coastal lifestyle.
Property Features
Property Type: Residential - Single Family
Cooling: Central Air, Zoned
Garage: 2 car attached
Heating: Central, Electric, Zoned
Home Style: Custom, Elevated
Lot Size: 0.23 Acres
Roof Type: Tile
Stories: 2.0
Taxes: $20,603
Year Built: 1991
Amenities
Cathedral Ceiling(s)
Ceiling Fans(s)
Crown Molding
Eat-in Kitchen
High Ceilings
Living Room/Dining Room Combo
Open Floorplan
Primary Bedroom Main Floor
Solid Surface Counters
Solid Wood Cabinets
Split Bedroom
Stone Counters
Thermostat
Walk-In Closet(s)
Window Treatments
Lighting
Rain Gutters
Sidewalk
Tennis Court(s)
Feature Descriptions
Additional Rooms: Great Room, Inside Utility, Loft
Appliances: Dishwasher, Disposal, Dryer, Microwave, Range, Refrigerator, Washer, Wine Refrigerator
Association Amenities: Cable TV, Fence Restrictions, Gated, Maintenance, Pool, Recreation Facilities, Security, Spa/Hot Tub, Tennis Court(s), Vehicle Restrictions
Community Features: Association Recreation - Owned, Buyer Approval Required, Community Mailbox, Deed Restrictions, Gated Community - Guard, Golf, Pool, Special Community Restrictions, Tennis Court(s)
Directions: Gulf of Mexico Dr to Bay Isles Pkwy, through North guard gate; left onto Harbourside Dr; Corey's Landing is at the end of of the street; right onto Fair Oaks Ln; right onto Mistletoe Ln; house is on the left
Disaster Mitigation: Hurricane Shutters/Windows
Exterior: Block, Stucco
Fireplace: Gas, Living Room
Fireplace Y/N: Yes
Flood Zone Code: X500
Flooring: Hardwood, Tile
Foundation: Stem Wall
Frontage Bay Harbor: 50
Garage Dimensions: 20x20
HOA Fee: 3250/ Quarterly
HOA Y/N: Yes
Home Warranty Y/N: No
Hot Tub: Yes
Lot: Cul-De-Sac, FloodZone, In County, Landscaped, Near Golf Course, Near Marina, Private, Sidewalk, Street Brick
Lot Dimensions: 0.23
Number of Pets: 2
Other Equipment: Irrigation Equipment
Other Structures: Tennis Court(s)
Ownership: Fee Simple
Parking: Deeded, Driveway, Garage Door Opener
Parking Notes: Deeded, Driveway, Garage Door Opener
Patio/Porch: Deck, Patio, Rear Porch, Screened
Pets Allowed: Cats OK, Dogs OK, Number Limit, Yes
Pets Restrictions: 2 pets allowed, no weight restrictions
Pets Size: Extra Large (101+ Lbs.)
Pool: Deck, Gunite, Heated, In Ground, Outside Bath Access
Property Attached Y/N: Yes
Property Sub-Type: Single Family Residence
Security: Fire Sprinkler System, Gated Community, Secured Garage/Parking, Smoke Detector(s)
Sewer: Public Sewer
Showing Instructions: Appointment Only, Contact Call Center, Listing Agent Must Accompany, ShowingTime
Spa: Heated, In Ground
Special Sale Provisions: None
Special View Info: Water
Utilities: Cable Available, Electricity Connected, Natural Gas Connected, Phone Available, Public, Sewer Connected, Underground Utilities, Water Connected
Vegetation: Mature Landscaping, Trees/Landscaped
Water: Public
Water Access: Bay/Harbor, Beach, Beach - Access Deeded, Gulf/Ocean
Water Access Y/N: Yes
Waterfront Features: Bay/Harbor, Lift, Sailboat Water
Water View: Bay/Harbor - Full
Windows: Storm Window(s), Window Treatments
Zoning: PUD
Room Sizes
Living Room: 21x14
Dining Room: 12x21
Kitchen: 10x11
Primary Bedroom: 19x14
Bedroom 2: 18x11
Bedroom 3: 15x14
Bedroom 4: 17x20
Listed By / Shown By
Listed By
Agency Name: COLDWELL BANKER REALTY
Agency Contact: 941-383-6411
Shown By
Agent Name: Hazel Karnig
Agent Phone: Cell: (813) 391-3959
Agency Title: Florida Executive Realty

Estimate Your Payment
Estimated Payment
$ 8,450.52 per month $5,953.39 Principal & Interest $1,716.92 Property Tax $780.21 Homeowner's InsuranceChange Payment Information
CONTACT ME



Member Participants (and their affiliated licensees, if applicable) shall indicate on their websites that IDX information is provided exclusively for consumers’ personal non-commercial use, that it may not be used for any purpose other than to identify prospective properties consumers may be interested in purchasing, that the data is deemed reliable but is not guaranteed by MLS GRID, and that the use of the MLS GRID Data may be subject to an end user license agreement prescribed by the Member Participant’s applicable MLS if any and as amended from time to time. MLS GRID may, at its discretion, require use of other disclaimers as necessary to protect Member Participant, and/or their MLS from liability.
Based on information submitted to the MLS GRID. All data is obtained from various sources and may not have been verified by broker or MLS GRID. Supplied Open House Information is subject to change without notice. All information should be independently reviewed and verified for accuracy. Properties may or may not be listed by the office/agent presenting the information.
Privacy Policy / DMCA Notice / ADA Accessibility


This site is hosted, designed and copyright
© 1994 - 2026 by
Delta Media Group, Inc. -- Patent Pending --
3530 Mistletoe Lane | MLS# A4704713
This single family home located at 3530 Mistletoe Lane, Longboat Key, FL 34228 is currently listed for sale with an asking price of $2,675,000. This property was built in 1991 and has 4 bedrooms and 3 full and 1 partial baths with 3102 sq. ft. Mistletoe Lane is located in the COREYS LANDING subdivision. Search COREYS LANDING real estate on karnig.floridaexecutiverealty.com today.