HazelKarnig

BEDS3
BATHS2 full
SQUARE FEET2,069
MLS#C7530093
STATUSActive
PROPERTY TYPEResidential - Condominium
SUBDIVISIONMARINA SOUTH SHORE CONDO
Property Description
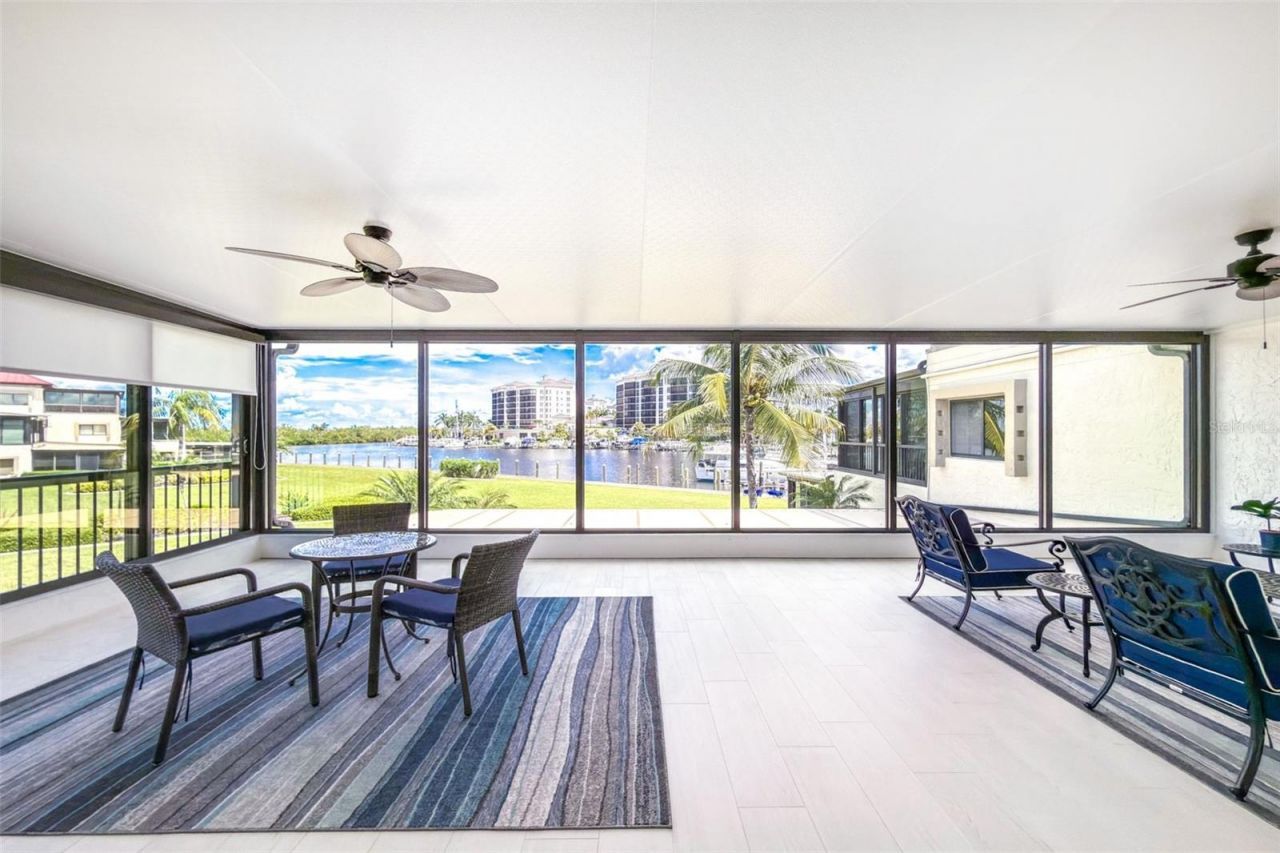
Start your day with spectacular marina views and front-row seats to the vibrant activity of Burnt Store Marina's south basin in this beautifully updated three-bedroom TURNKEY waterfront condominium. Ideally positioned directly on the marina, this residence offers an exceptional opportunity to experience boat activity, amazing sunsets, and ever-changing waterfront scenery-all from the comfort of home.The expansive enclosed lanai is truly the centerpiece of the residence and is sure to become your favorite place to gather with family and friends. Designed to seamlessly blend indoor and outdoor living, the lanai captures panoramic marina views while creating a relaxed, open-air atmosphere when the impact-rated sliding doors are opened to invite in the tropical breezes. Stunningly remodeled and beautifully maintained, this condo features inviting tile flooring throughout complemented by a cohesive coastal-inspired palette. The large stylish kitchen offers updated cabinetry, quartz countertops, stainless steel appliances, and modern fixtures. Both bathrooms have been tastefully updated with coordinating cabinetry and countertops, and refreshed showers. Generous walk-in closets and abundant cabinetry provide excellent storage, while the oversized one-car garage offers valuable additional space for vehicles, water-toys, bikes, and more.This Move-In-Ready condominium is available for immediate enjoyment and provides an effortless opportunity for seasonal escapes or full-time marina living. Monthly condominium fees include fiber-optic cable, high-speed internet, water, sewer, A/C maintenance, and more. Newer A/C and water heater add to the homes comfort and efficiency.Located within the private, gated South Shore enclave, residents enjoy an intimate waterfront setting with inviting outdoor gathering spaces, a heated community pool, and clubhouse-all just steps from home. The complex has also benefited from extensive capital improvements, including new roofs, exterior paint, updated walkways, and other enhancements.The lifestyle extends well beyond your front door. Burnt Store Marina offers an array of resort-style amenities, including two on-site restaurants, a public golf course, pickle ball, tennis and fitness facilities, and a deep-water marina right in your backyard.This is waterfront living at its finest-where thoughtful updates, breathtaking marina views, resort-style amenities, and the laid-back coastal lifestyle come together in one exceptional home.
Property Features
Property Type: Residential - Condominium
Cooling: Central Air
Fenced: Yes
Garage: 1
Heating: Central
Home Style: Florida
Roof Type: Built-Up, Membrane, Metal
Stories: 3.0
Taxes: $5,171
Year Built: 1981
Amenities
Ceiling Fans(s)
High Ceilings
Living Room/Dining Room Combo
Open Floorplan
Primary Bedroom Main Floor
Split Bedroom
Stone Counters
Thermostat
Walk-In Closet(s)
Window Treatments
Lighting
Rain Gutters
Feature Descriptions
Additional Rooms: Florida Room, Great Room, Inside Utility
Appliances: Dishwasher, Dryer, Microwave, Range, Refrigerator, Washer
Association Amenities: Cable TV, Clubhouse, Elevators, Gated, Maintenance, Optional Additional Fees, Pool
Body of Water: CHARLOTTE HARBOR
Community Features: Clubhouse, Deed Restrictions, Dog Park, Fitness Center, Gated Community - Guard, Gated Community - No Guard, Golf Carts OK, Golf, Irrigation-Reclaimed Water, Pool, Restaurant, Sidewalks, Tennis Court(s), Street Lights
Condo Fee: $1750/ Monthly
Directions: Hwy 41 to Burnt Store Rd South. Right into security gate. Straight to Cape Cole then left. Left on Matecumbe Key. Follow around to gated community of South Shore. Bldg. 5 second floor.
Disaster Mitigation: Hurricane Shutters/Windows
Exterior: Block, Stucco
Fencing: Fenced
Flood Zone Code: AE
Flooring: Tile
Foundation: Slab
Frontage Canal Salt: 100
Frontage Marina: 900
Garage Dimensions: 24x12
Home Warranty Y/N: No
Listing Terms: Cash, Conventional
Lot: In County, Landscaped, Level, Near Golf Course, Near Marina, Sidewalk, Paved, Private
Number of Pets: 2
Other Equipment: Irrigation Equipment
Ownership: Condominium
Parking: Garage Door Opener, Ground Level, Guest, Basement
Parking Notes: Garage Door Opener, Ground Level, Guest, Basement
Patio/Porch: Covered, Deck, Patio, Porch
Pets Allowed: Yes
Pets Restrictions: Pets must be leashed. See rules and regulations for restrictions.
Pets Size: Extra Large (101+ Lbs.)
Pets Weight (Max): 101
Pool: Gunite, Heated, In Ground, Outside Bath Access
Property Attached Y/N: No
Property Sub-Type: Condominium
Security: Gated Community, Security Gate, Smoke Detector(s)
Sewer: Public Sewer
Showing Instructions: Supra Lock Box, Appointment Only
Special Sale Provisions: None
Special View Info: Water
Utilities: BB/HS Internet Available, Cable Connected, Electricity Connected, Public, Sewer Connected, Underground Utilities, Water Connected
Vegetation: Mature Landscaping
Water: Public
Water Access: Bay/Harbor, Canal - Saltwater, Gulf/Ocean, Intracoastal Waterway, Marina
Water Access Y/N: Yes
Waterfront Features: Canal - Saltwater, Marina in Community, Boat Ramp - Private, Bridges - No Fixed Bridges, Sailboat Water, Seawall - Concrete
Water View: Canal, Marina
Windows: Shades, Storm Window(s), Window Treatments
Zoning: MF
Room Sizes
Kitchen: 12x14.8
Living Room: 17.4x32.2
Balcony/Porch/Lanai: 32x16
Primary Bedroom: 14x16
Bedroom 2: 14x15.1
Bedroom 3: 14.6x12
Listed By / Shown By
Listed By
Agency Name: CALENDA REAL ESTATE GROUP,INC.
Agency Contact: 941-916-0798
Shown By
Agent Name: Hazel Karnig
Agent Phone: Cell: (813) 391-3959
Agency Title: Florida Executive Realty

Estimate Your Payment
Estimated Payment
$ 1,535.98 per month $977.02 Principal & Interest $430.92 Property Tax $128.04 Homeowner's InsuranceChange Payment Information
CONTACT ME



Member Participants (and their affiliated licensees, if applicable) shall indicate on their websites that IDX information is provided exclusively for consumers’ personal non-commercial use, that it may not be used for any purpose other than to identify prospective properties consumers may be interested in purchasing, that the data is deemed reliable but is not guaranteed by MLS GRID, and that the use of the MLS GRID Data may be subject to an end user license agreement prescribed by the Member Participant’s applicable MLS if any and as amended from time to time. MLS GRID may, at its discretion, require use of other disclaimers as necessary to protect Member Participant, and/or their MLS from liability.
Based on information submitted to the MLS GRID. All data is obtained from various sources and may not have been verified by broker or MLS GRID. Supplied Open House Information is subject to change without notice. All information should be independently reviewed and verified for accuracy. Properties may or may not be listed by the office/agent presenting the information.
Privacy Policy / DMCA Notice / ADA Accessibility


This site is hosted, designed and copyright
© 1994 - 2026 by
Delta Media Group, Inc. -- Patent Pending --
3250 Southshore Drive, Unit 55B | MLS# C7530093
This condo located at 3250 Southshore Drive, Unit 55B, Punta Gorda, FL 33955 is currently listed for sale with an asking price of $439,000. This property was built in 1981 and has 3 bedrooms and 2 full baths with 2069 sq. ft. Southshore Drive, Unit 55B is located in the MARINA SOUTH SHORE CONDO subdivision. Search MARINA SOUTH SHORE CONDO real estate on karnig.floridaexecutiverealty.com today.