HazelKarnig

BEDS3
BATHS2 full 1 partial
SQUARE FEET2,916
MLS#A4703572
STATUSActive
PROPERTY TYPEResidential - Single Family
SUBDIVISIONRIVER WILDERNESS
Property Description
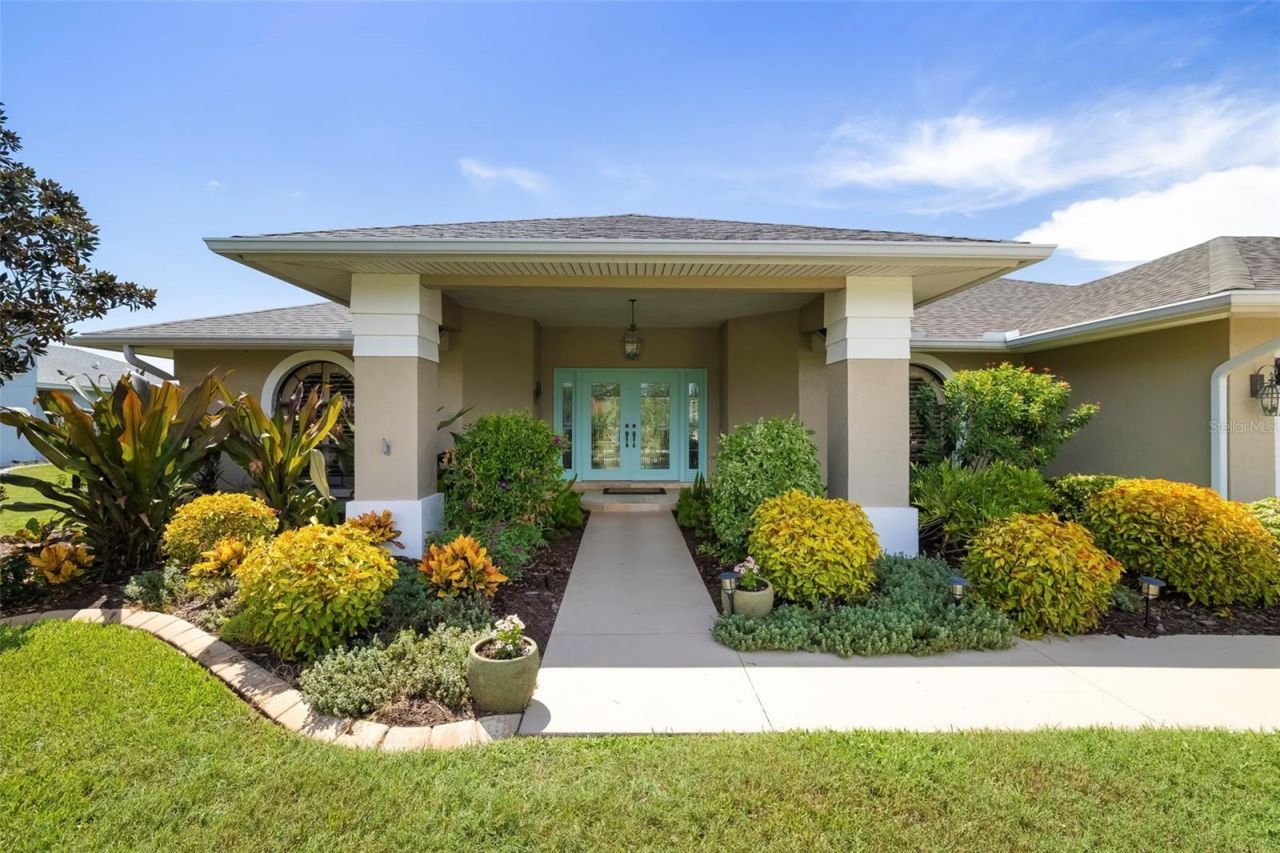
DISCOVER REFINED FLORIDA LIVING-WITHOUT A CDD OR MANDATORY CLUB MEMBERSHIP. Set behind the 24-hour staffed gates of prestigious River Wilderness, this exceptional pool home offers privacy, flexibility and a spectacular view. Golf and social memberships are optional, allowing you to choose the lifestyle that suits you. When desired, golf, tennis, pickleball, fitness, swimming, dining, meeting rooms, a community boat ramp, fishing dock, RV storage and scenic walking trails are all available.From the moment you arrive, the elegant entrance, impressive evening landscape lighting and three-car garage create an unforgettable first impression. A convenient side garage door provides easy access for a golf cart, lawn equipment or recreational gear.Step through the double entry doors and prepare to be captivated. The view extends through disappearing sliding glass doors to the enclosed lanai, (the sliding glass doors on the house disappear and the 11 sliders on the outside wall also disappear, so that in the fall you can open the entire house to the outside) and the sparkling pool, beautifully landscaped backyard, graceful bottlebrush tree visited by cranes, peaceful pond and wooded backdrop beyond. It is a setting designed to be enjoyed from morning coffee through sunset cocktails.Offering 2,916 square feet of thoughtfully designed living space, the home blends timeless elegance with effortless entertaining. The formal living and dining areas flow into a magnificent chef's kitchen featuring solid-wood cabinetry, granite countertops, a stone backsplash, stainless-steel appliances, a stainless farmhouse sink overlooking the pool and a generous center island.Adjacent to the kitchen, the inviting family room is anchored by a fireplace-the perfect place to relax after a day on the golf course, boating or enjoying the community amenities. The private primary suite and bath are located nearby, while a conveniently placed pool bath also serves guests. On the opposite side of the home, two additional bedrooms share a Jack-and-Jill bath, providing privacy and comfort for family or visitors.Important updates include a roof approximately three years old, a newer air-conditioning system. Even the three-car garage reflects exceptional care, with beautifully finished epoxy flooring check out the 4th garage door for access to the garage without opening up all the doors and having to remove a car.River Wilderness feels distinctive before you ever reach the gates. Mature trees and established landscaping create a gracious sense of arrival and remind you that this is no ordinary community. This remarkable residence offers more than a beautiful home-it offers the freedom to create your own version of luxury Florida living.
Property Features
Property Type: Residential - Single Family
Cooling: Central Air
Garage: 3 car attached
Heating: Central, Electric, Heat Pump
Home Style: Florida
Lot Size: 0.45 Acres
Roof Type: Shingle
Stories: 1.0
Taxes: $5,179
Year Built: 1989
Amenities
Cathedral Ceiling(s)
Ceiling Fans(s)
Eat-in Kitchen
High Ceilings
Kitchen/Family Room Combo
Living Room/Dining Room Combo
Open Floorplan
Primary Bedroom Main Floor
Solid Wood Cabinets
Split Bedroom
Stone Counters
Vaulted Ceiling(s)
Walk-In Closet(s)
Window Treatments
Dog Run
Lighting
Private Mailbox
Private Yard
Rain Gutters
Feature Descriptions
Additional Rooms: Breakfast Room Separate, Family Room, Formal Dining Room Separate, Formal Living Room Separate, Inside Utility
Appliances: Dishwasher, Dryer, Electric Water Heater, Range, Range Hood, Refrigerator, Washer
Association Amenities: Clubhouse, Fitness Center, Gated, Golf Course, Pickleball Court(s), Playground, Pool, Tennis Court(s), Trail(s)
Builder: Jim Appleton
Community Features: Clubhouse, Deed Restrictions, Fitness Center, Gated Community - Guard, Golf Carts OK, Golf, Park, Playground, Pool, Restaurant, Sidewalks, Tennis Court(s), Street Lights
Directions: Take the 301 exit on I75 and head east to Tampa Road, Turn Right and travel to the entrance of River Wilderness in the midst of all the beautiful trees, give the gate keeper your business card and the address and they should let you in. Remember you are g
Disaster Mitigation: Above Flood Plain, Hurricane Insur. Deduction Qual., Hurricane Shutters/Windows
Exterior: Block, Stucco
Fireplace: Family Room, Gas
Fireplace Y/N: Yes
Flood Zone Code: X
Flooring: Travertine, Wood
Foundation: Slab
Frontage Pond: 110
HOA Fee: 614/ Quarterly
HOA Y/N: Yes
Home Warranty Y/N: No
Listing Terms: Cash, Conventional, FHA, USDA Loan, VA Loan
Lot: In County, Landscaped, Level, Near Golf Course, Paved, Private, Unincorporated
Lot Dimensions: 0.45
Model: Lexington
Other Equipment: Irrigation Equipment, Private Yard
Ownership: Fee Simple
Parking: Driveway, Garage Door Opener, Oversized
Parking Notes: Driveway, Garage Door Opener, Oversized
Patio/Porch: Covered, Deck, Enclosed, Front Porch, Patio, Porch, Rear Porch, Screened
Pets Allowed: Cats OK, Dogs OK
Pets Restrictions: Please confirm all restrictions with the HOA
Pool: Gunite, Heated, In Ground, Lighting, Salt Water, Screen Enclosure
Property Attached Y/N: No
Property Sub-Type: Single Family Residence
Security: Gated Community
Sewer: Public Sewer
Showing Instructions: ShowingTime
Spa: Heated, In Ground
Special Sale Provisions: None
Special View Info: Water
Swimming Pool: Yes
Utilities: Cable Available, Cable Connected, Electricity Connected, Sewer Available, Sewer Connected, Sprinkler Meter, Underground Utilities, Water Connected
Vegetation: Mature Landscaping, Trees/Landscaped
Water: Public
Water Access: Lake, River
Water Access Y/N: Yes
Waterfront Features: Pond, Fishing Pier
Water View: Lake
Zoning: PDR/NCO
Room Sizes
Bedroom 2: 12x14
Bedroom 3: 13x14
Primary Bedroom: 18x16
Dining Room: 15x16
Family Room: 16x20
Kitchen: 16x15
Living Room: 18x17
Dinette: 10x9
Balcony/Porch/Lanai: 50x30
Local Schools
High School: Parrish Community High
Middle School: Buffalo Creek Middle
Elementary School: Annie Lucy Williams Elementary
Listed By / Shown By
Listed By
Agency Name: RE/MAX ALLIANCE GROUP
Agency Contact: 941-360-7777
Shown By
Agent Name: Hazel Karnig
Agent Phone: Cell: (813) 391-3959
Agency Title: Florida Executive Realty

Estimate Your Payment
Estimated Payment
$ 2,334.61 per month $1,682.53 Principal & Interest $431.58 Property Tax $220.50 Homeowner's InsuranceChange Payment Information
CONTACT ME



Member Participants (and their affiliated licensees, if applicable) shall indicate on their websites that IDX information is provided exclusively for consumers’ personal non-commercial use, that it may not be used for any purpose other than to identify prospective properties consumers may be interested in purchasing, that the data is deemed reliable but is not guaranteed by MLS GRID, and that the use of the MLS GRID Data may be subject to an end user license agreement prescribed by the Member Participant’s applicable MLS if any and as amended from time to time. MLS GRID may, at its discretion, require use of other disclaimers as necessary to protect Member Participant, and/or their MLS from liability.
Based on information submitted to the MLS GRID. All data is obtained from various sources and may not have been verified by broker or MLS GRID. Supplied Open House Information is subject to change without notice. All information should be independently reviewed and verified for accuracy. Properties may or may not be listed by the office/agent presenting the information.
Privacy Policy / DMCA Notice / ADA Accessibility


This site is hosted, designed and copyright
© 1994 - 2026 by
Delta Media Group, Inc. -- Patent Pending --
3205 Wilderness Boulevard E | MLS# A4703572
This single family home located at 3205 Wilderness Boulevard E, Parrish, FL 34219 is currently listed for sale with an asking price of $756,000. This property was built in 1989 and has 3 bedrooms and 2 full and 1 partial baths with 2916 sq. ft. Wilderness Boulevard E is located in the RIVER WILDERNESS subdivision. Search RIVER WILDERNESS real estate on karnig.floridaexecutiverealty.com today.