HazelKarnig

BEDS2
BATHS3 full
SQUARE FEET1,766
MLS#V4951059
STATUSActive
PROPERTY TYPEResidential - Mobile Home
SUBDIVISIONFRST HILLS
Property Description
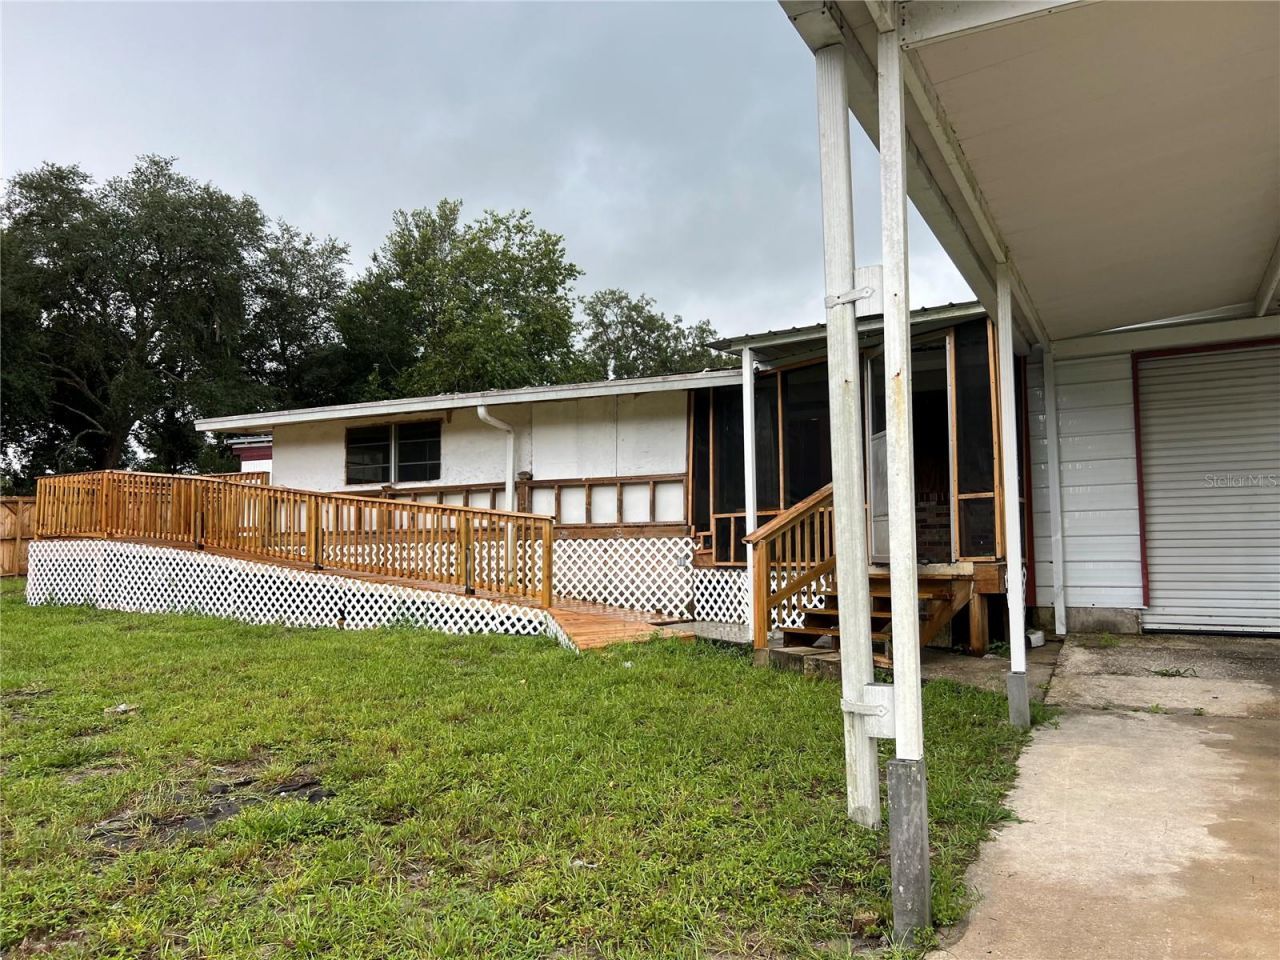
INVESTOR SPECIAL! TRUE FIXER-UPPER WITH GREAT POTENTIAL! Located on a beautiful, fenced 1/4-acre lot just minutes from downtown DeLand, this 1972 mobile home with multiple additions offers plenty of opportunity for an investor, handyman, or buyer looking for a project. The property features 3 bathrooms, bonus rooms/additional living spaces, a garage, storage area, and a spacious wood deck overlooking the private, fenced yard.The home is in need of significant renovation and is being offered as-is, making this a great opportunity to bring your vision and creativity to the property. A well and septic system help keep utility costs lower, while window-unit A/C allows you to cool only the areas being used.The generous lot, fencing, garage, storage, and convenient location add to the appeal. Just minutes from downtown DeLand, shopping, dining, entertainment, and local amenities. Bring your tools and imagination-this one is ready for a transformation!
Property Features
Property Type: Residential - Mobile Home
Cooling: Wall/Window Unit(s)
Fenced: Yes
Garage: 1
Heating: Ductless
Lot Size: 0.25 Acres
Roof Type: Metal, Other
Stories: 1.0
Taxes: $892
Year Built: 1972
Amenities
Ceiling Fans(s)
Solid Wood Cabinets
Storage
Feature Descriptions
Additional Rooms: Bonus Room, Inside Utility
Appliances: Refrigerator
Directions: Head West on New York (State Rd 44) turn RIGHT onto State RD 42 turn LEFT onto Lake Mack Dr and LEFT onto Skyline Dr Home is down on the RIGHT. 31800
Exterior: Metal Siding, Vinyl Siding, Frame
Fencing: Chain Link, Wood
Fireplace: Living Room, Wood Burning
Fireplace Y/N: Yes
Flood Zone Code: x
Flooring: Laminate, Other
Home Warranty Y/N: No
Listing Terms: Cash
Lot: Cleared, In County, Level, Paved
Lot Dimensions: 0.25
Number of Septics: 1
Number of Wells: 1
Other Structures: Storage
Ownership: Fee Simple
Parking: Covered, Driveway
Parking Notes: Covered, Driveway
Patio/Porch: Deck, Front Porch, Screened, Side Porch
Pets Allowed: Yes
Pets Restrictions: Subject to Lake County restrictions.
Property Attached Y/N: No
Property Sub-Type: Mobile Home
Sewer: Septic Tank
Showing Instructions: Lock Box Coded, ShowingTime
Special Sale Provisions: None
Utilities: Electricity Connected
Water: Well
Water Access Y/N: No
Zoning: A
Room Sizes
Living Room: 16x11
Kitchen: 16x11
Dining Room: 10x7
Primary Bedroom: 14x11
Bonus Room: 22x14
Bonus Room: 18x14
Local Schools
High School: Umatilla High
Middle School: Spring Creek Charter School
Elementary School: Spring Creek Charter School
Listed By / Shown By
Listed By
Agency Name: DASH REAL ESTATE COMPANY
Agency Contact: 386-490-9063
Shown By
Agent Name: Hazel Karnig
Agent Phone: Cell: (813) 391-3959
Agency Title: Florida Executive Realty

Estimate Your Payment
Estimated Payment
$ 414.16 per month $300.45 Principal & Interest $74.33 Property Tax $39.38 Homeowner's InsuranceChange Payment Information
CONTACT ME



Member Participants (and their affiliated licensees, if applicable) shall indicate on their websites that IDX information is provided exclusively for consumers’ personal non-commercial use, that it may not be used for any purpose other than to identify prospective properties consumers may be interested in purchasing, that the data is deemed reliable but is not guaranteed by MLS GRID, and that the use of the MLS GRID Data may be subject to an end user license agreement prescribed by the Member Participant’s applicable MLS if any and as amended from time to time. MLS GRID may, at its discretion, require use of other disclaimers as necessary to protect Member Participant, and/or their MLS from liability.
Based on information submitted to the MLS GRID. All data is obtained from various sources and may not have been verified by broker or MLS GRID. Supplied Open House Information is subject to change without notice. All information should be independently reviewed and verified for accuracy. Properties may or may not be listed by the office/agent presenting the information.
Privacy Policy / DMCA Notice / ADA Accessibility


This site is hosted, designed and copyright
© 1994 - 2026 by
Delta Media Group, Inc. -- Patent Pending --
31800 E Skyline Drive | MLS# V4951059
This single family home located at 31800 E Skyline Drive, Deland, FL 32720 is currently listed for sale with an asking price of $135,000. This property was built in 1972 and has 2 bedrooms and 3 full baths with 1766 sq. ft. E Skyline Drive is located in the FRST HILLS subdivision. Search FRST HILLS real estate on karnig.floridaexecutiverealty.com today.