HazelKarnig

BEDS2
BATHS1 full 1 partial
SQUARE FEET1,000
MLS#A4699810
STATUSActive
PROPERTY TYPEResidential - Single Family
SUBDIVISIONHOLMES BEACH 15TH
Property Description
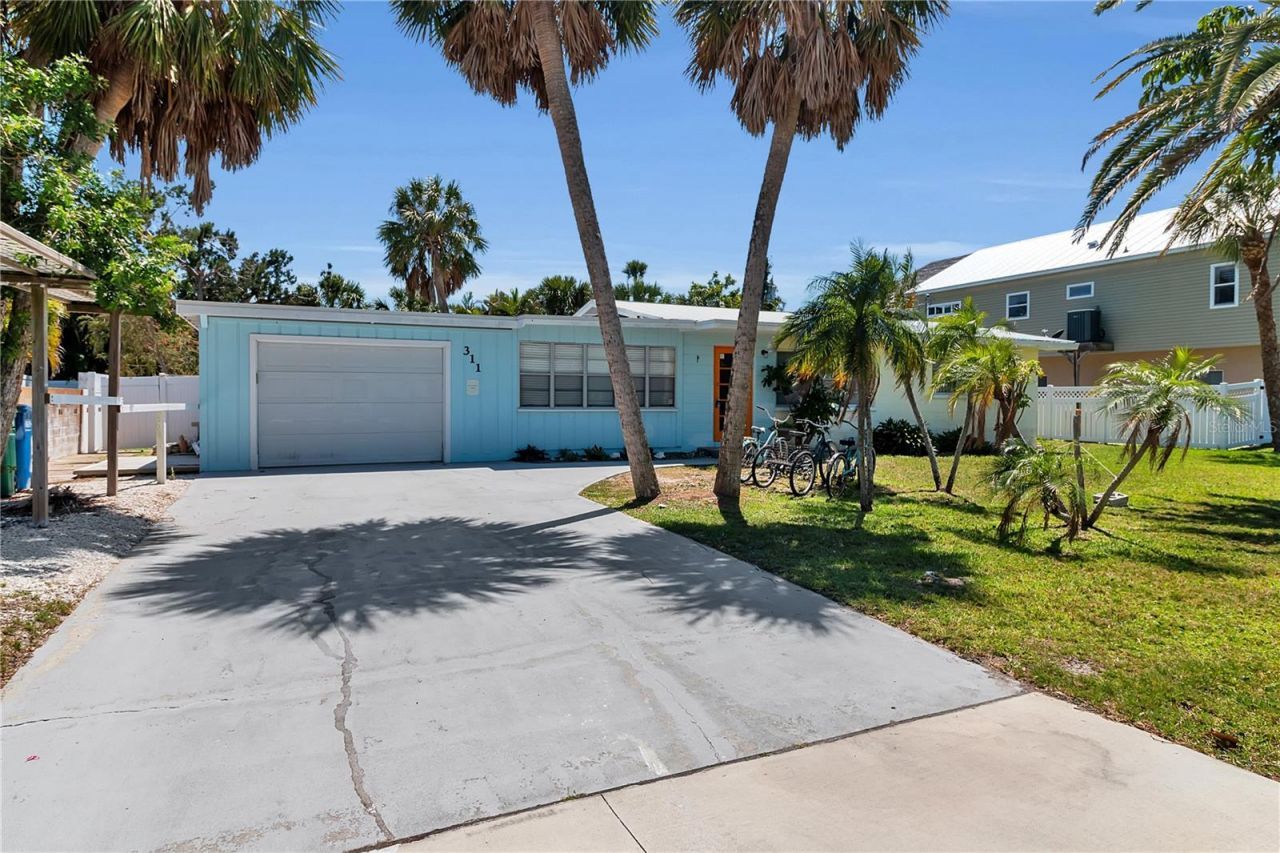
Easy beach livin'. Exactly what everyone looks for when they think old Florida. A simple, easy single-level ranch. Decent sized yard, walking distance to the beach and shops. Of course, you'd want multiple restaurant choices and a few bars close by too. A small coffee shop, couple of boutiques. You'd want it to be cool, with a 70's-style solarium/gazebo and workshop off the back of garage. You found it. Can rent it weekly too, solid investment when you're not here. A bonus, if you're a builder, its in the R-2 zoning area. Many other duplex style homes constructed close by. Not many of these left sub-1M. First showings Sat 9/5, reach out of agent for details.
Property Features
Property Type: Residential - Single Family
Cooling: Central Air
Garage: 1
Heating: Central
Home Style: Florida
Lot Size: 0.21 Acres
Roof Type: Shingle
Stories: 1.0
Taxes: $8,985
Year Built: 1959
Amenities
Open Floorplan
Other
Feature Descriptions
Appliances: Dishwasher, Range, Refrigerator
Directions: Turn onto 59th, house on left
Exterior: Block
Flood Zone Code: AE
Flooring: Ceramic Tile
Foundation: Slab
Home Warranty Y/N: No
Lot: FloodZone, In County
Lot Dimensions: 0.21
Ownership: Fee Simple
Parking: Driveway
Parking Notes: Driveway
Patio/Porch: Covered, Deck, Patio, Porch
Pets Allowed: Yes
Property Attached Y/N: No
Property Sub-Type: Single Family Residence
Sewer: Public Sewer
Showing Instructions: Call Listing Agent
Special Sale Provisions: None
Utilities: BB/HS Internet Available, Cable Available
Water: Public
Water Access Y/N: No
Zoning: R2
Room Sizes
Bonus Room: 10x8
Kitchen: 10x10
Living Room: 15x15
Primary Bedroom: 12x10
Local Schools
High School: Manatee High
Middle School: Martha B. King Middle
Elementary School: Anna Maria Elementary
Listed By / Shown By
Listed By
Agency Name: COMPASS FLORIDA LLC
Agency Contact: 941-279-3630
Shown By
Agent Name: Hazel Karnig
Agent Phone: Cell: (813) 391-3959
Agency Title: Florida Executive Realty

Estimate Your Payment
Estimated Payment
$ 2,762.54 per month $1,780.45 Principal & Interest $748.75 Property Tax $233.33 Homeowner's InsuranceChange Payment Information
CONTACT ME



Member Participants (and their affiliated licensees, if applicable) shall indicate on their websites that IDX information is provided exclusively for consumers’ personal non-commercial use, that it may not be used for any purpose other than to identify prospective properties consumers may be interested in purchasing, that the data is deemed reliable but is not guaranteed by MLS GRID, and that the use of the MLS GRID Data may be subject to an end user license agreement prescribed by the Member Participant’s applicable MLS if any and as amended from time to time. MLS GRID may, at its discretion, require use of other disclaimers as necessary to protect Member Participant, and/or their MLS from liability.
Based on information submitted to the MLS GRID. All data is obtained from various sources and may not have been verified by broker or MLS GRID. Supplied Open House Information is subject to change without notice. All information should be independently reviewed and verified for accuracy. Properties may or may not be listed by the office/agent presenting the information.
Privacy Policy / DMCA Notice / ADA Accessibility


This site is hosted, designed and copyright
© 1994 - 2026 by
Delta Media Group, Inc. -- Patent Pending --
311 59th Street | MLS# A4699810
This single family home located at 311 59th Street , Holmes Beach, FL 34217 is currently listed for sale with an asking price of $800,000. This property was built in 1959 and has 2 bedrooms and 1 full and 1 partial baths with 1000 sq. ft. 59th Street is located in the HOLMES BEACH 15TH subdivision. Search HOLMES BEACH 15TH real estate on karnig.floridaexecutiverealty.com today.