HazelKarnig

BEDS3
BATHS2 full
SQUARE FEET1,998
MLS#TB8531141
STATUSActive
PROPERTY TYPERental - Single Family
SUBDIVISIONEPPERSON RANCH SOUTH
Property Description
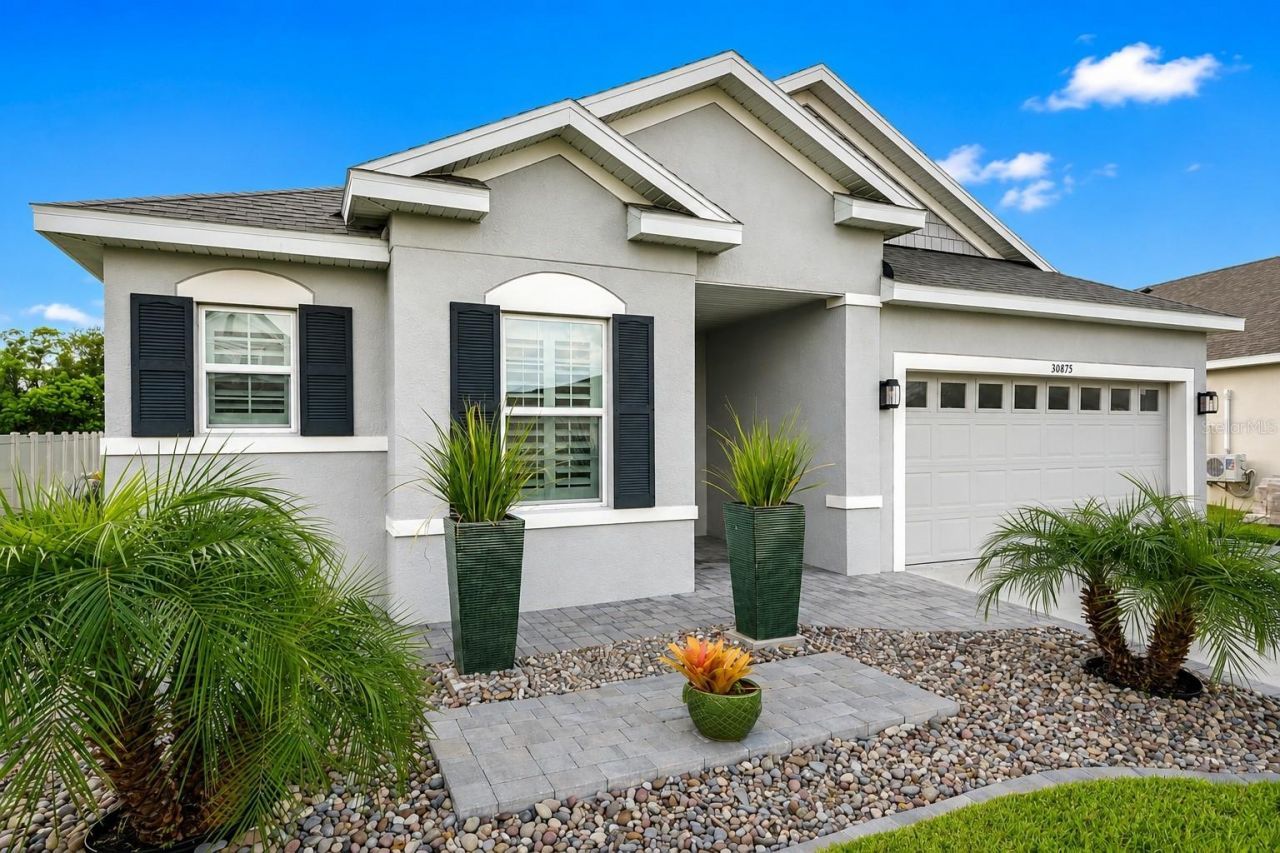
Welcome home to this single-story residence in the gated community of Epperson South in Wesley Chapel. A welcoming entry guides you directly into an open-concept main living area, perfectly designed for easy daily living and relaxed entertaining. The kitchen features stone counter space, built-in appliances, ample cabinetry, and a pantry, all overlooking the spacious dining and great room setup. Tile flooring flows seamlessly through the high-traffic central spaces, complimented by large windows and sliding doors that bring in natural light. The primary suite offers a quiet retreat with high ceilings, a generous walk-in closet, and an ensuite bath. Additional bedrooms and flexible bonus space provide versatile options for guest accommodations, a home office, or hobby setup. Step out back to enjoy peaceful views of the surrounding greenbelt and water, offering a serene outdoor backdrop. Residents of Epperson experience resort-style living with access to the community's signature Crystal Lagoon, clubhouse, parks, playgrounds, and miles of connected trails. High-speed internet and cable are included through the HOA, adding exceptional value to daily life. Conveniently located near I-75, Overpass Road, top-rated schools, and local dining and shopping centers.
Property Features
Property Type: Rental - Single Family
Cooling: Central Air
Garage: 2 car attached
Heating: Central
Lot Size: 0.17 Acres
Year Built: 2019
Amenities
Kitchen/Family Room Combo
Living Room/Dining Room Combo
Open Floorplan
Stone Counters
Thermostat
Feature Descriptions
Additional Rooms: Den/Library/Office
Appliances: Dishwasher, Dryer, Microwave, Range, Refrigerator, Washer
Association Amenities: Clubhouse, Fitness Center, Maintenance, Pool, Recreation Facilities
Builder: Maronda Homes
Community Features: Clubhouse, Gated Community - No Guard, Golf Carts OK, Irrigation-Reclaimed Water, Pool, Sidewalks, Special Community Restrictions, Street Lights
Directions: Merge onto I-275 N, Merge onto I-75 N, Take the exit toward Overpass Rd, Keep right at the fork and merge onto Overpass Rd, Merge onto Overpass Rd, Turn right onto Epperson Blvd, At the traffic circle, take the 1st exit onto Parrot Reef Ct Destination wil
Energy Efficient: Appliances, Doors, Thermostat, Windows
Flood Zone Code: x
HOA Y/N: Yes
Home Warranty Y/N: No
Lot Dimensions: 0.17
Parking: Driveway, Electric Vehicle Charging Station(s)
Parking Notes: Driveway, Electric Vehicle Charging Station(s)
Patio/Porch: Rear Porch, Screened
Pets Allowed: Pet Deposit
Property Attached Y/N: No
Property Sub-Type: Single Family Residence
Security: Fire Alarm
Sewer: Public Sewer
Showing Instructions: Supra Lock Box, Go Direct, ShowingTime
Utilities: Electricity Connected, Fiber Optics, Sewer Connected, Sprinkler Meter, Sprinkler Recycled, Underground Utilities, Water Connected
Water: Public
Water Access Y/N: No
Local Schools
High School: Wesley Chapel High-PO
Middle School: Thomas E Weightman Middle-PO
Elementary School: Wesley Chapel Elementary-PO
Listed By / Shown By
Listed By
Agency Name: KAP RATE LIVING LLC
Agency Contact: 773-489-2900
Shown By
Agent Name: Hazel Karnig
Agent Phone: Cell: (813) 391-3959
Agency Title: Florida Executive Realty

CONTACT ME



Member Participants (and their affiliated licensees, if applicable) shall indicate on their websites that IDX information is provided exclusively for consumers’ personal non-commercial use, that it may not be used for any purpose other than to identify prospective properties consumers may be interested in purchasing, that the data is deemed reliable but is not guaranteed by MLS GRID, and that the use of the MLS GRID Data may be subject to an end user license agreement prescribed by the Member Participant’s applicable MLS if any and as amended from time to time. MLS GRID may, at its discretion, require use of other disclaimers as necessary to protect Member Participant, and/or their MLS from liability.
Based on information submitted to the MLS GRID. All data is obtained from various sources and may not have been verified by broker or MLS GRID. Supplied Open House Information is subject to change without notice. All information should be independently reviewed and verified for accuracy. Properties may or may not be listed by the office/agent presenting the information.
Privacy Policy / DMCA Notice / ADA Accessibility


This site is hosted, designed and copyright
© 1994 - 2026 by
Delta Media Group, Inc. -- Patent Pending --
30875 Parrot Reef | MLS# TB8531141
This property located at 30875 Parrot Reef , Wesley Chapel, FL 33545 is currently listed for rent with an asking price of $2,950 / Monthly. Search Wesley Chapel real estate on karnig.floridaexecutiverealty.com today.