HazelKarnig

BEDS5
BATHS4 full
SQUARE FEET2,024
MLS#O6435088
STATUSPending
PROPERTY TYPERental - Townhouse
SUBDIVISIONPARADISE PALMS RESORT
Property Description
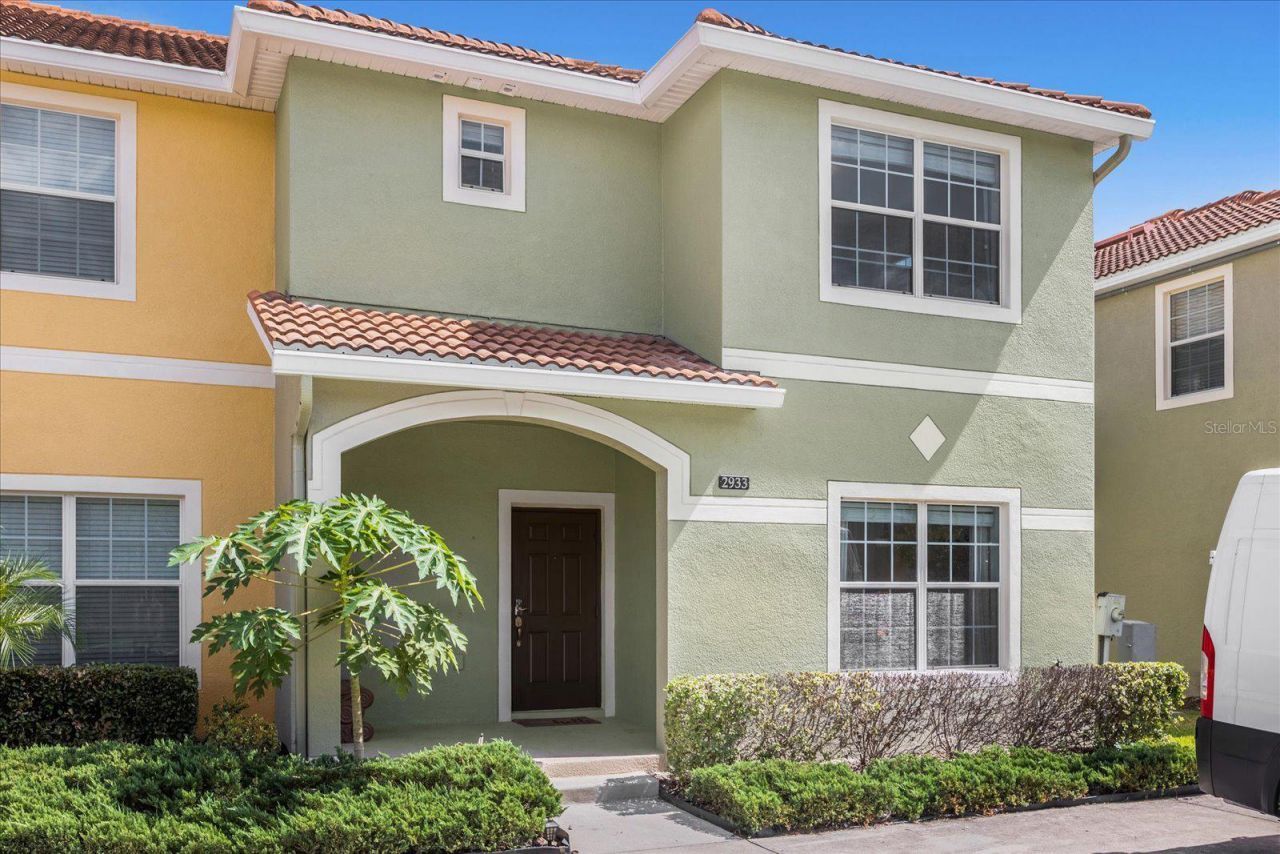
Look no further than this great FULLY FURNISHED townhome in the gated community of Paradise Palms. If you've been searching for your personal residence, this townhome checks off the boxes and more! This corner unit with a private pool offers 5-bedrooms and 4-bathrooms with just over 2,000 sq ft. At the front of the home you'll find 2 bedrooms with a full bathroom across the hall. As you continue in, you're welcomed into your open concept living space. The dining room at the front flows into the spacious living room right off the stairs. The kitchen offers granite countertops, stainless steel appliances and pantry space. As you make your way upstairs you'll find the master retreat, a suite with an ensuite and an additional spacious bedroom with the full bathroom across the hall. Out back is the perfect space for you and your family to lounge year-round in your private and enclosed back porch with a private pool to float around in. The gated community offers great amenities such as a clubhouse, fitness center, community pool and tennis courts. Close to the Disney World, just a few minutes from shopping, dining and tons of convenient stores. Cable TV and High Speed Internet are included in the rent. Pool Maintenance is required and it IS NOT included. A fee of $150 is charged separately from the rent amount monthly to cover the pool maintenance fee. Schedule your showing today!
Property Features
Property Type: Rental - Townhouse
Cooling: Central Air
Heating: Central, Electric
Lot Size: 0.05 Acres
Year Built: 2015
Amenities
Ceiling Fans(s)
Open Floorplan
PrimaryBedroom Upstairs
Thermostat
Feature Descriptions
Appliances: Dishwasher, Disposal, Dryer, Microwave, Range, Refrigerator, Washer
Community Features: Clubhouse, Fitness Center, Gated Community - Guard, Playground, Pool, Restaurant, Tennis Court(s)
Days on Site: 13
Directions: Refer to GPS/Google Maps for exact driving navigation.
Flood Zone Code: X
HOA Y/N: Yes
Home Warranty Y/N: No
Lease Terms: Twelve Months
Lot Dimensions: 0.05
Number of Pets: 1
Pets Allowed: Yes
Pets Size: Small (16-35 Lbs.)
Pool: In Ground
Property Attached Y/N: No
Property Sub-Type: Townhouse
Showing Instructions: Appointment Only, See Remarks, ShowingTime
Swimming Pool: Yes
Water Access Y/N: No
Local Schools
High School: Celebration High
Middle School: West Side
Elementary School: Westside K-8
Listed By / Shown By
Listed By
Agency Name: FLORIDA CONNEXION PROPERTIES
Agency Contact: 407-574-2636
Shown By
Agent Name: Hazel Karnig
Agent Phone: Cell: (813) 391-3959
Agency Title: Florida Executive Realty

CONTACT ME



Member Participants (and their affiliated licensees, if applicable) shall indicate on their websites that IDX information is provided exclusively for consumers’ personal non-commercial use, that it may not be used for any purpose other than to identify prospective properties consumers may be interested in purchasing, that the data is deemed reliable but is not guaranteed by MLS GRID, and that the use of the MLS GRID Data may be subject to an end user license agreement prescribed by the Member Participant’s applicable MLS if any and as amended from time to time. MLS GRID may, at its discretion, require use of other disclaimers as necessary to protect Member Participant, and/or their MLS from liability.
Based on information submitted to the MLS GRID. All data is obtained from various sources and may not have been verified by broker or MLS GRID. Supplied Open House Information is subject to change without notice. All information should be independently reviewed and verified for accuracy. Properties may or may not be listed by the office/agent presenting the information.
Privacy Policy / DMCA Notice / ADA Accessibility


This site is hosted, designed and copyright
© 1994 - 2026 by
Delta Media Group, Inc. -- Patent Pending --
2933 Banana Palm Drive | MLS# O6435088
This property located at 2933 Banana Palm Drive, Kissimmee, FL 34747 is currently listed for rent with an asking price of $2,850 / Monthly. Search Kissimmee real estate on karnig.floridaexecutiverealty.com today.