HazelKarnig

BEDS3
BATHS2 full 1 partial
SQUARE FEET1,833
MLS#TB8544193
STATUSActive
PROPERTY TYPERental - Townhouse
SUBDIVISIONHAWTHORNE POND A CONDO
Property Description
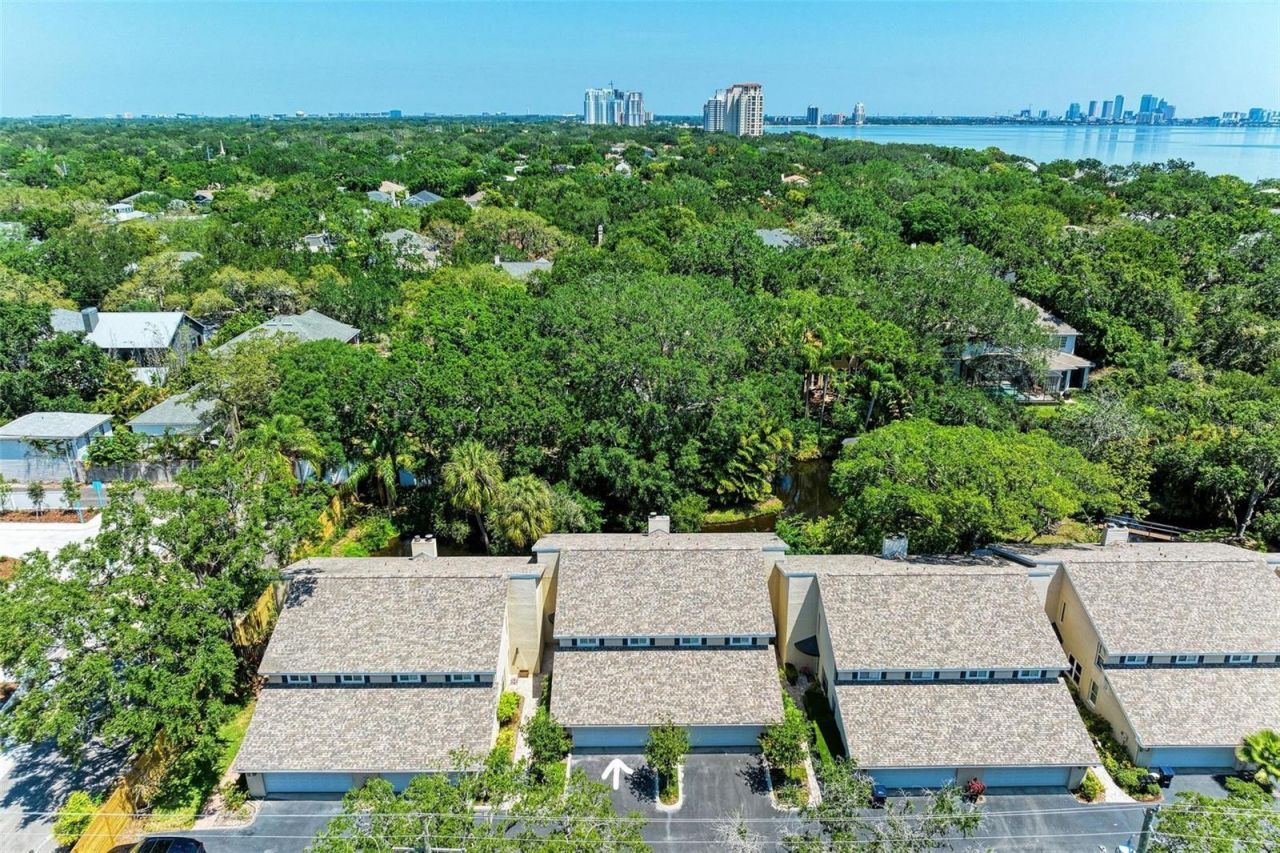
Virtually Staged. Available for annual lease Early October 2026. Gorgeous 2 story Townhome,1833sf, 3br, 2 1/2 bath & oversized 2 car garage. Gorgeous new kitchen with high-end stone countertops, custom cabinetry with glass uppers and lighting, stainless appliances. Beautiful wood flooring throughout, (no carpet). Streaming natural light with large picture windows adorned with plantation shutters. New bathroom renovations include stone countertops and more. Cozy up to the wood burning fireplace. Most of all, enjoy relaxing on the large brick patio overlooking the crystal-clear waters of the spring fed pond and seeing wildlife; fish, turtles, and birds. There is a boardwalk which meanders along the entire pond & property, including bridges that take you to the small Banyan Tree Island. Hawthorn Pond, is a small enclave of 10 townhomes located on a natural spring-fed pond close to Bayshore Blvd just East of MacDill on Gandy with sidewalks leading from Gandy Blvd to Bayshore Blvd. This property is high and Dry and did not flood. Features include newer wood floors throughout upstairs bedrooms and downstairs living areas, wood burning stone fireplace, new impact windows, new custom plantation shutters, and fresh paint throughout. The kitchen has a separate kitchen dining area. Upstairs, the master suite offers serene views on the pond side, w/new custom cabinets in the master bath & quartz vanity, separated from the additional 2 bedrooms & hall bath. Storage is abundant, storage under the stairs, walk-in closets, linen closet, and custom cabinets in the garage with work counter. Floor plans attached- All measurements to be verified. Tenant is responsible for renters' insurance, electricity, and internet. Application for Hawthorn Pond association $50 each adult, with 7 day turn around, and credit check with Rent Spree $39.99 each adult. Minimum 660 credit score, no subleasing. Possible to renew annual lease for 1-3 years.
Property Features
Property Type: Rental - Townhouse
Cooling: Central Air
Garage: 2 car attached
Heating: Central, Electric, Heat Pump
Lot Size: 0.03 Acres
Year Built: 1981
Amenities
Ceiling Fans(s)
Eat-in Kitchen
Living Room/Dining Room Combo
Open Floorplan
PrimaryBedroom Upstairs
Split Bedroom
Walk-In Closet(s)
Window Treatments
Lighting
Private Mailbox
Rain Gutters
Sprinkler Metered
Feature Descriptions
Additional Rooms: Breakfast Room Separate, Great Room
Appliances: Dishwasher, Disposal, Dryer, Electric Water Heater, Microwave, Range, Refrigerator, Washer
Association Amenities: Maintenance
Body of Water: HAWTHORNE POND
Community Features: Buyer Approval Required, No Truck/RV/Motorcycle Parking, Street Lights
Days on Site: 1
Directions: From Bayshore Blvd head West on Gandy Blvd to Hawthorne Pond entrance on the North Side. Hawthorn Pond Townhomes are located just East of Woodys Car wash and on opposite side of street from Cooks Deli.
Fireplace: Living Room, Wood Burning
Fireplace Y/N: Yes
Flood Zone Code: X
Flooring: Carpet, Hardwood, Tile
Frontage Pond: 50
Garage Dimensions: 21x20
HOA Y/N: Yes
Home Warranty Y/N: No
Lease Terms: Twelve Months
Lot: City Limits, Landscaped, Sidewalk, Paved
Lot Dimensions: 0.03
Number of Pets: 1
Other Equipment: Irrigation Equipment
Parking: Garage Door Opener, Ground Level, Guest, Off Street, Workshop in Garage
Parking Notes: Garage Door Opener, Ground Level, Guest, Off Street, W
Patio/Porch: Patio
Pets Allowed: Cats OK
Pets Size: Small (16-35 Lbs.)
Pets Weight (Max): 20
Property Attached Y/N: No
Property Sub-Type: Townhouse
Security: Secured Garage/Parking, Security System, Security System Owned, Smoke Detector(s)
Sewer: Public Sewer
Showing Instructions: Appointment Only, Call Listing Agent, ShowingTime
Special View Info: Water
Utilities: Cable Connected, Electricity Connected, Public, Sewer Connected, Sprinkler Meter, Sprinkler Recycled, Water Connected
Water: Public
Water Access: Pond
Water Access Y/N: Yes
Waterfront Features: Pond
Water View: Pond
Windows: Shutters, Storm Window(s), Window Treatments, Wood Frames
Room Sizes
Foyer: 6x7
Living Room: 14x18.5
Dining Room: 13x12
Kitchen: 9x12
Dinette: 12x15.5
Primary Bedroom: 12x15.5
Primary Bathroom: 8x10
Bedroom 2: 10x14
Bedroom 3: 10x14
Bathroom 2: 7x5.5
Bathroom 3: 6x5
Balcony/Porch/Lanai: 27x12
Laundry: 7.7x3.5
Local Schools
High School: Robinson-HB
Middle School: Madison-HB
Elementary School: Ballast Point-HB
Listed By / Shown By
Listed By
Agency Name: KELLER WILLIAMS SOUTH TAMPA
Agency Contact: murraycoleman@kw.com
Shown By
Agent Name: Hazel Karnig
Agent Phone: Cell: (813) 391-3959
Agency Title: Florida Executive Realty

CONTACT ME



Member Participants (and their affiliated licensees, if applicable) shall indicate on their websites that IDX information is provided exclusively for consumers’ personal non-commercial use, that it may not be used for any purpose other than to identify prospective properties consumers may be interested in purchasing, that the data is deemed reliable but is not guaranteed by MLS GRID, and that the use of the MLS GRID Data may be subject to an end user license agreement prescribed by the Member Participant’s applicable MLS if any and as amended from time to time. MLS GRID may, at its discretion, require use of other disclaimers as necessary to protect Member Participant, and/or their MLS from liability.
Based on information submitted to the MLS GRID. All data is obtained from various sources and may not have been verified by broker or MLS GRID. Supplied Open House Information is subject to change without notice. All information should be independently reviewed and verified for accuracy. Properties may or may not be listed by the office/agent presenting the information.
Privacy Policy / DMCA Notice / ADA Accessibility


This site is hosted, designed and copyright
© 1994 - 2026 by
Delta Media Group, Inc. -- Patent Pending --
2927 W Gandy Boulevard | MLS# TB8544193
This property located at 2927 W Gandy Boulevard , Tampa, FL 33611 is currently listed for rent with an asking price of $3,550 / Monthly. Search Tampa real estate on karnig.floridaexecutiverealty.com today.