HazelKarnig

BEDS3
BATHS2 full
SQUARE FEET1,668
MLS#TB8543460
STATUSActive
PROPERTY TYPEResidential - Condominium
SUBDIVISIONDOCKSIDE A CONDO
Property Description
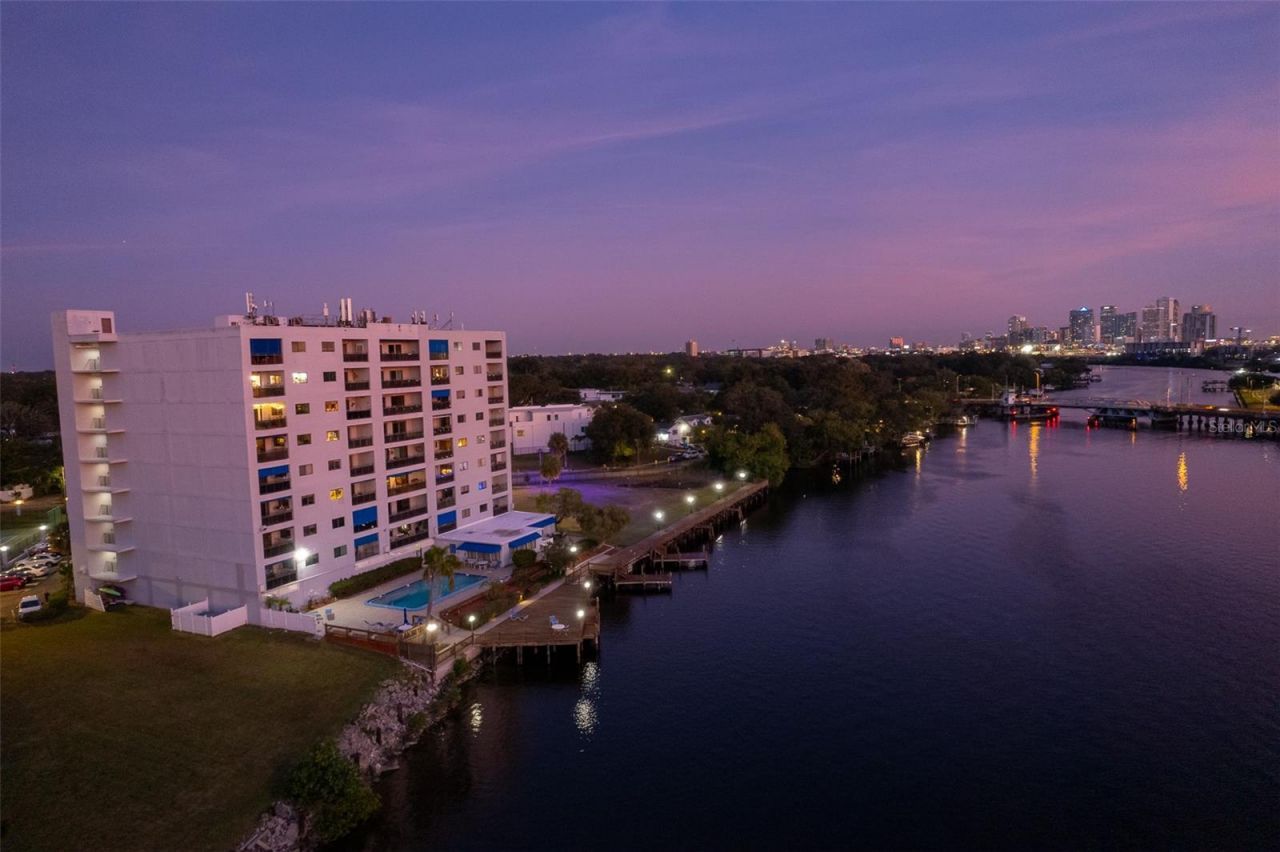
Completely renovated waterfront condo in the highly desirable neighborhood of Riverside Heights, and less than a block from the upcoming Riverwalk extension at Columbus Drive. Enjoy sunset from the private balcony of this top floor, three bedroom, two bath end unit. Recent major remodel includes new kitchen, bathrooms, flooring, doors, trim, hardware and fixtures, impact sliding doors and windows, and so much more. Enter into a central hallway and notice that the ceiling was raised to create a more open and modern feel, a rare improvement in the building. To the left is the first guest bedroom and the guest bathroom, which features an extended vanity and shower/tub combo. Further down on the right is the primary suite which features a large bedroom plus attached bonus room perfect as an office, nursery, or workout space. The primary bathroom features a double vanity and glass-enclosed shower, and a walk-in closet with custom shelving. The beautiful open kitchen features new, modern stainless steel appliances, quartz counters, premium cabinets with soft close, and a tiled backsplash, and is open to an enormous living and dining space. The 3rd bedroom, currently used as an office, is accessed through French doors and has water views and its own balcony access. The kitchen and adjacent living spaces are all open and expansive, creating a comfortable space for both private life and social gatherings. The private balcony with views of the river and Downtown Tampa is perfect for morning coffee or sunset cocktails, and also includes a private storage closet. There is a large pantry and laundry room just off the kitchen. The fully gated community features a pool and clubhouse with sauna, 350' waterfront boardwalk with transient boat slips, recently refinished tennis and pickleball court, and a dog park. Included with Unit 805 is a deeded and dedicated covered garage parking spot, which is a coveted asset in the building, and can be sold or transferred. The community also provides a personal storage locker and a bike-storage room, and dedicated area for owners to park boat trailers or RVs. Convenient location just minutes from Armature Works and a brand new Publix, Downtown Tampa and Ybor City, Tampa International, and more. Contact a Realtor to schedule a showing today!
Property Features
Property Type: Residential - Condominium
Cooling: Central Air
Garage: 1 car attached
Heating: Central, Electric
Roof Type: Membrane
Stories: 8.0
Taxes: $1,662
Year Built: 1983
Amenities
Ceiling Fans(s)
High Ceilings
Open Floorplan
Stone Counters
Thermostat
Walk-In Closet(s)
Window Treatments
Awning(s)
Dog Run
Tennis Court(s)
Feature Descriptions
Appliances: Dishwasher, Disposal, Dryer, Microwave, Range, Refrigerator, Washer
Association Amenities: Cable TV, Clubhouse
Body of Water: HILLSBOROUGH RIVER
Community Features: Association Recreation - Owned, Community Mailbox, Deed Restrictions, Dog Park, Gated Community - No Guard, Pool, Tennis Court(s)
Directions: From Columbus Drive and Riverside Drive head north on Riverside to property address on left. Alternatively, input the address into the tiny super computer GPS in the palm of your hand and follow the directions.
Exterior: Block
Flood Zone Code: X500
Flooring: Laminate, Tile
Foundation: Slab
Frontage River: 430
HOA Fee: 1183.38/ Monthly
HOA Y/N: Yes
Home Warranty Y/N: No
Listing Terms: Cash, Conventional
Number of Pets: 2
Ownership: Condominium
Parking: Assigned, Boat, Deeded, RV Access/Parking, Basement
Parking Notes: Assigned, Boat, Deeded, RV Access/Parking, Basement
Patio/Porch: Covered
Pets Allowed: Breed Restrictions, Cats OK, Dogs OK, Number Limit
Pets Restrictions: Cats approved, ESA dogs only. Contact Cody Glass at Wise Property Management to confirm any/all pet restrictions.
Property Attached Y/N: No
Property Sub-Type: Condominium
Sewer: Public Sewer
Showing Instructions: ShowingTime
Special Sale Provisions: None
Special View Info: Water
Utilities: Public
Water: Public
Water Access: River
Water Access Y/N: Yes
Waterfront Features: River Front, Fishing Pier, Seawall - Concrete
Water View: River
Zoning: RM-24
Room Sizes
Family Room: 15x20
Kitchen: 10x14
Primary Bedroom: 12x14
Listed By / Shown By
Listed By
Agency Name: PINEYWOODS REALTY LLC
Agency Contact: 813-225-1890
Shown By
Agent Name: Hazel Karnig
Agent Phone: Cell: (813) 391-3959
Agency Title: Florida Executive Realty

Estimate Your Payment
Estimated Payment
$ 1,384.53 per month $1,101.66 Principal & Interest $138.50 Property Tax $144.38 Homeowner's InsuranceChange Payment Information
CONTACT ME



Member Participants (and their affiliated licensees, if applicable) shall indicate on their websites that IDX information is provided exclusively for consumers’ personal non-commercial use, that it may not be used for any purpose other than to identify prospective properties consumers may be interested in purchasing, that the data is deemed reliable but is not guaranteed by MLS GRID, and that the use of the MLS GRID Data may be subject to an end user license agreement prescribed by the Member Participant’s applicable MLS if any and as amended from time to time. MLS GRID may, at its discretion, require use of other disclaimers as necessary to protect Member Participant, and/or their MLS from liability.
Based on information submitted to the MLS GRID. All data is obtained from various sources and may not have been verified by broker or MLS GRID. Supplied Open House Information is subject to change without notice. All information should be independently reviewed and verified for accuracy. Properties may or may not be listed by the office/agent presenting the information.
Privacy Policy / DMCA Notice / ADA Accessibility


This site is hosted, designed and copyright
© 1994 - 2026 by
Delta Media Group, Inc. -- Patent Pending --
2780 N Riverside Drive, Unit 805 | MLS# TB8543460
This condo located at 2780 N Riverside Drive, Unit 805, Tampa, FL 33602 is currently listed for sale with an asking price of $495,000. This property was built in 1983 and has 3 bedrooms and 2 full baths with 1668 sq. ft. N Riverside Drive, Unit 805 is located in the DOCKSIDE A CONDO subdivision. Search DOCKSIDE A CONDO real estate on karnig.floridaexecutiverealty.com today.