HazelKarnig

BEDS4
BATHS2 full
SQUARE FEET1,758
MLS#O6399768
STATUSActive
PROPERTY TYPEResidential - Single Family
SUBDIVISIONWEKIVA
Property Description
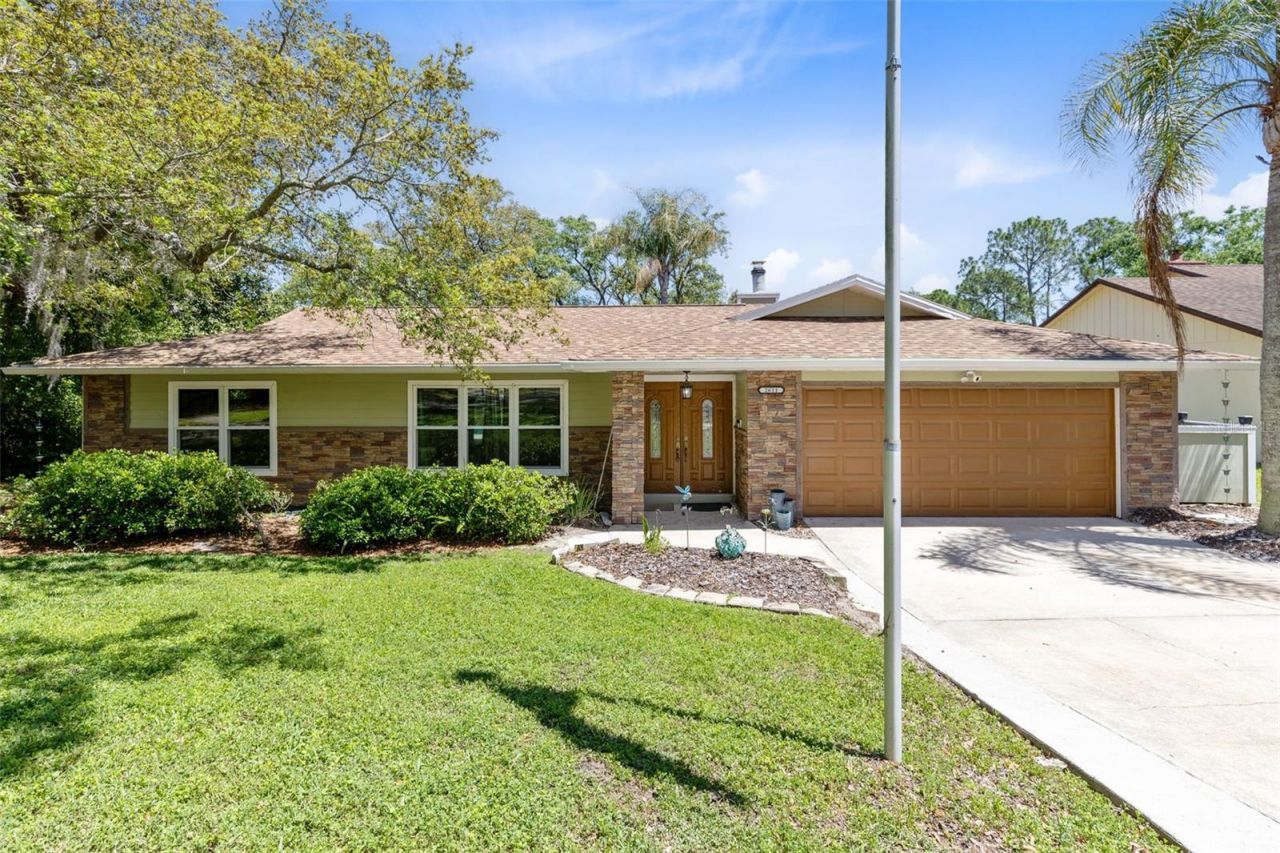
One or more photo(s) has been virtually staged. NEW PRICE! Take another look at this beautifully maintained 4-bedroom, 2-bath pool home tucked away on a quiet cul-de-sac in an established Apopka community. Situated on approximately .34 acres, this inviting ranch-style home offers generous indoor and outdoor living space, thoughtful updates, and the Florida lifestyle buyers are looking for. Step inside to a warm and welcoming floor plan featuring refinished teak wood flooring throughout the family room, dining room, and formal living room. There is luxury vinyl flooring in the bedrooms and crown molding in the main living areas. The spacious family room is highlighted by a striking wood-burning stone fireplace, creating a comfortable gathering space at the heart of the home. The kitchen, family room, and dining area provide convenient access to the screened lanai and private pool, making entertaining and everyday Florida living easy. Whether relaxing poolside, enjoying a weekend cookout, or hosting family and friends, this home offers plenty of room to enjoy both indoors and out. Major improvements include a roof (2022), HVAC system with updated ductwork (2021), and insulated windows (2021). Additional exterior upgrades include sliding glass doors, front entry doors, Hardie Board T1-11 siding with added insulation, and decorative faux stone accents. A separate irrigation meter helps reduce water and sewer costs associated with lawn irrigation and pool maintenance. The kitchen and bathrooms have been updated, both bathrooms feature whirlpool tubs, and appliances convey. Plumbing is already roughed in near the primary suite, providing future possibilities for an outdoor kitchen or other exterior amenities, and the patio is prewired for outdoor speakers. Enjoy a well-established community with low HOA fees and convenient access to shopping, dining, recreation, and major roadways. With its private pool, spacious lot, cul-de-sac setting, extensive improvements, and flexible living spaces, 2611 Tamera Court is ready for its next chapter. Schedule your private showing and come see all this home has to offer!
Property Features
Property Type: Residential - Single Family
Cooling: Central Air
Garage: 2 car attached
Heating: Central
Home Style: Ranch
Lot Size: 0.34 Acres
Roof Type: Shingle
Stories: 1.0
Taxes: $2,587
Year Built: 1981
Amenities
Ceiling Fans(s)
Crown Molding
Window Treatments
Sidewalk
Feature Descriptions
Additional Rooms: Den/Library/Office, Family Room, Formal Dining Room Separate, Formal Living Room Separate
Appliances: Cooktop, Dishwasher, Disposal, Dryer, Electric Water Heater, Microwave, Range, Refrigerator, Washer
Days on Site: 138
Directions: From CanterClub Trail, turn onto Heather Brite Cir, Left On Tamera, House is on the right, at the beginning of the cul-de-sac
Exterior: Block, HardiPlank Type, Other
Fireplace: Family Room, Wood Burning
Fireplace Y/N: Yes
Flood Zone Code: X
Flooring: Luxury Vinyl, Tile, Wood
Foundation: Slab
HOA Fee: 275/ Annually
HOA Y/N: Yes
Home Warranty Y/N: No
Listing Terms: Cash, Conventional, FHA, VA Loan
Lot Dimensions: 0.34
Other Equipment: Irrigation Equipment
Ownership: Fee Simple
Patio/Porch: Screened
Pets Allowed: No
Pool: Gunite, Salt Water
Property Attached Y/N: No
Property Sub-Type: Single Family Residence
Sewer: Public Sewer
Showing Instructions: Appointment Only, Call Listing Agent, Combination Lock Box, ShowingTime
Special Sale Provisions: None
Swimming Pool: Yes
Utilities: BB/HS Internet Available, Cable Available, Electricity Connected
Vegetation: Trees/Landscaped
Water: Public
Water Access Y/N: No
Windows: Blinds, Drapes, Rods, Window Treatments
Zoning: R-1A
Room Sizes
Family Room: 12x18
Living Room: 12x15
Primary Bedroom: 12.5x15.5
Bedroom 2: 12x12
Bedroom 3: 10.5x11.25
Bedroom 4: 10.5x11.25
Kitchen: 9x14
Dining Room: 10x12
Primary Bathroom: 9x11
Bathroom 2: 5.5x8
Local Schools
High School: Wekiva High
Middle School: Piedmont Lakes Middle
Elementary School: Clay Springs Elem
Listed By / Shown By
Listed By
Agency Name: EXIT GLOBAL REALTY
Agency Contact: 407-725-7180
Shown By
Agent Name: Hazel Karnig
Agent Phone: Cell: (813) 391-3959
Agency Title: Florida Executive Realty

Estimate Your Payment
Estimated Payment
$ 1,348.09 per month $1,001.28 Principal & Interest $215.58 Property Tax $131.22 Homeowner's InsuranceChange Payment Information
CONTACT ME



Member Participants (and their affiliated licensees, if applicable) shall indicate on their websites that IDX information is provided exclusively for consumers’ personal non-commercial use, that it may not be used for any purpose other than to identify prospective properties consumers may be interested in purchasing, that the data is deemed reliable but is not guaranteed by MLS GRID, and that the use of the MLS GRID Data may be subject to an end user license agreement prescribed by the Member Participant’s applicable MLS if any and as amended from time to time. MLS GRID may, at its discretion, require use of other disclaimers as necessary to protect Member Participant, and/or their MLS from liability.
Based on information submitted to the MLS GRID. All data is obtained from various sources and may not have been verified by broker or MLS GRID. Supplied Open House Information is subject to change without notice. All information should be independently reviewed and verified for accuracy. Properties may or may not be listed by the office/agent presenting the information.
Privacy Policy / DMCA Notice / ADA Accessibility


This site is hosted, designed and copyright
© 1994 - 2026 by
Delta Media Group, Inc. -- Patent Pending --
2611 Tamera Court | MLS# O6399768
This single family home located at 2611 Tamera Court, Apopka, FL 32712 is currently listed for sale with an asking price of $449,900. This property was built in 1981 and has 4 bedrooms and 2 full baths with 1758 sq. ft. Tamera Court is located in the WEKIVA subdivision. Search WEKIVA real estate on karnig.floridaexecutiverealty.com today.