HazelKarnig

BEDS1
BATHS1 full
SQUARE FEET709
MLS#S5156687
STATUSActive
PROPERTY TYPEResidential - Condominium
SUBDIVISIONKING OAK VILLAS
Property Description
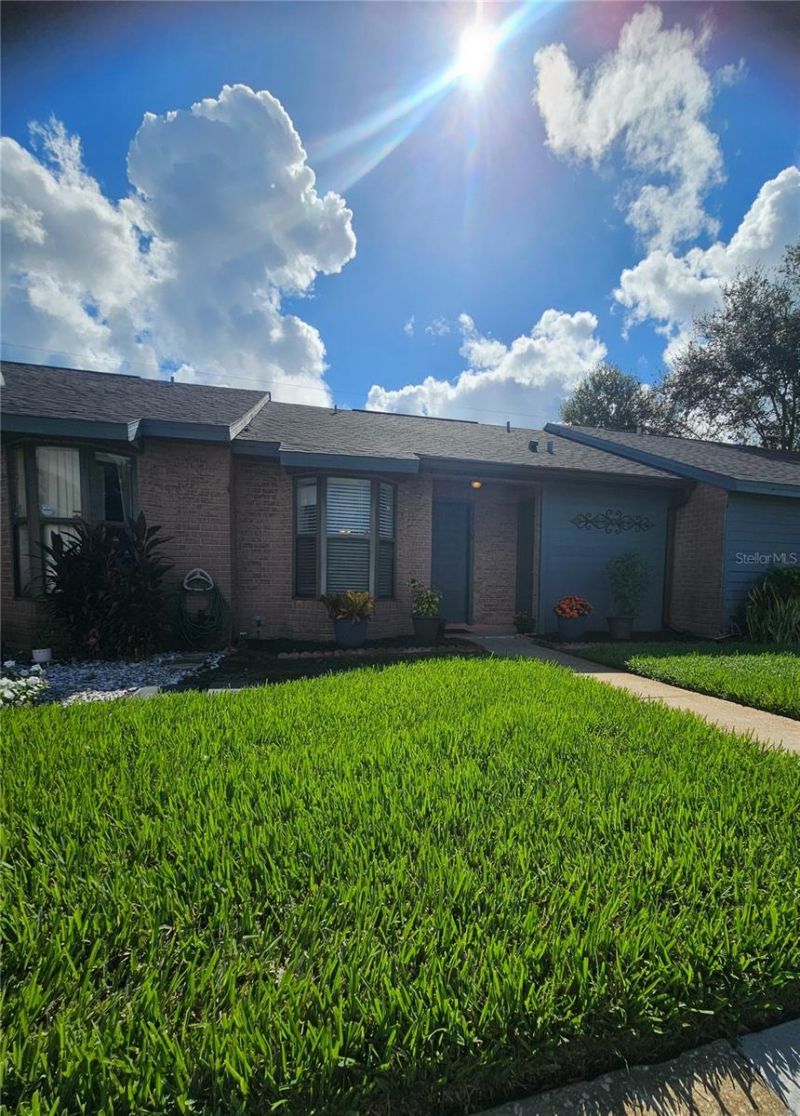
Virtually Staged. MOVE-IN READY ST. CLOUD VILLA WITH LOW HOA! Discover easy Florida living in this beautifully updated 1-bedroom, 1-bath Villa with a green-belt space directly behind your unit. This Villa was completely renovated in 2022, with modern updates including new LVP flooring and ceramic tile plus the convenience of low-maintenance living. Major improvements include a new roof in 2023 and an A/C system approximately 5 years old, giving the next owner the benefit of important updates already completed. The kitchen comes equipped with a refrigerator, range, microwave and dishwasher, while an in-unit washer and dryer add everyday convenience, along with a fully updated bathroom also. Step outside to your screened lanai, an inviting spot for morning coffee, reading or relaxing in the Florida weather. A separate private storage room with keyed access provides valuable additional space for bicycles, beach gear, seasonal items and more. This villa style community is conveniently situated just one unit in from the end. Community amenities include two swimming pools and a clubhouse, with an HOA fee of approximately $132 per month. This location puts so much of St. Cloud within easy reach. Enjoy convenient access to shopping, restaurants, medical offices, Downtown St. Cloud and the lakefront, including nearby dining and recreation. Access to the Florida Turnpike makes traveling throughout Central Florida convenient, while Orlando-area attractions such as Disney parks and Melbourne Beach are within driving distance.Whether you're looking for a primary residence, Florida getaway or low-maintenance property, this updated St. Cloud villa offers an appealing combination of location & amenities. Schedule your showing and come see everything this charming villa has to offer!
Property Features
Property Type: Residential - Condominium
Cooling: Central Air
Heating: Electric
Home Style: Traditional
Lot Size: 0.03 Acres
Roof Type: Shingle
Stories: 1.0
Taxes: $3,249
Year Built: 1991
Amenities
Ceiling Fans(s)
Living Room/Dining Room Combo
Private Mailbox
Sidewalk
Feature Descriptions
Additional Rooms: Florida Room, Inside Utility
Appliances: Dishwasher, Dryer, Microwave, Range, Refrigerator, Washer
Association Amenities: Pool, Recreation Facilities
Community Features: Buyer Approval Required, Clubhouse, Deed Restrictions, Pool, Sidewalks
Days on Site: 1
Directions: Canoe Creek Road to King Oak Villas entrance, just North of Nolte Road
Exterior: Brick
Flood Zone Code: X
Flooring: Luxury Vinyl, Tile
Foundation: Concrete Perimeter
HOA Fee: 132/ Monthly
HOA Y/N: Yes
Home Warranty Y/N: No
Listing Terms: Cash, Conventional
Lot: Greenbelt, Landscaped, Level, Paved, Private
Lot Dimensions: 0.03
Number of Pets: 2
Other Equipment: Irrigation Equipment
Other Structures: Storage
Ownership: Condominium
Parking: Assigned
Parking Notes: Assigned
Patio/Porch: Enclosed, Patio, Rear Porch, Screened
Pets Allowed: Breed Restrictions, Number Limit
Pets Restrictions: Breed restrictions and count
Pool: Gunite, In Ground
Property Attached Y/N: Yes
Property Sub-Type: Villa
Security: Smoke Detector(s)
Sewer: Public Sewer
Showing Instructions: Appointment Only, ShowingTime
Special Sale Provisions: None
Swimming Pool: Yes
Utilities: Cable Available, Electricity Connected, Water Connected
Vegetation: Mature Landscaping
Water: Public
Water Access Y/N: No
Windows: Blinds
Zoning: SPUD
Room Sizes
Primary Bedroom: 12x11
Living Room: 16x11
Dinette: 8x8
Kitchen: 10x15
Balcony/Porch/Lanai: 10x10
Listed By / Shown By
Listed By
Agency Name: REALTY HUB
Agency Contact: 888-900-1801
Shown By
Agent Name: Hazel Karnig
Agent Phone: Cell: (813) 391-3959
Agency Title: Florida Executive Realty

Estimate Your Payment
Estimated Payment
$ 746.51 per month $420.63 Principal & Interest $270.75 Property Tax $55.13 Homeowner's InsuranceChange Payment Information
CONTACT ME



Member Participants (and their affiliated licensees, if applicable) shall indicate on their websites that IDX information is provided exclusively for consumers’ personal non-commercial use, that it may not be used for any purpose other than to identify prospective properties consumers may be interested in purchasing, that the data is deemed reliable but is not guaranteed by MLS GRID, and that the use of the MLS GRID Data may be subject to an end user license agreement prescribed by the Member Participant’s applicable MLS if any and as amended from time to time. MLS GRID may, at its discretion, require use of other disclaimers as necessary to protect Member Participant, and/or their MLS from liability.
Based on information submitted to the MLS GRID. All data is obtained from various sources and may not have been verified by broker or MLS GRID. Supplied Open House Information is subject to change without notice. All information should be independently reviewed and verified for accuracy. Properties may or may not be listed by the office/agent presenting the information.
Privacy Policy / DMCA Notice / ADA Accessibility


This site is hosted, designed and copyright
© 1994 - 2026 by
Delta Media Group, Inc. -- Patent Pending --
2510 King Oak Circle | MLS# S5156687
This condo located at 2510 King Oak Circle , Saint Cloud, FL 34769 is currently listed for sale with an asking price of $189,000. This property was built in 1991 and has 1 bedrooms and 1 full baths with 709 sq. ft. King Oak Circle is located in the KING OAK VILLAS subdivision. Search KING OAK VILLAS real estate on karnig.floridaexecutiverealty.com today.