HazelKarnig

BEDS6
BATHS4 full 1 partial
SQUARE FEET8,358
MLS#C7521371
STATUSActive
PROPERTY TYPEResidential - Single Family
SUBDIVISIONACREAGE & UNREC
Property Description
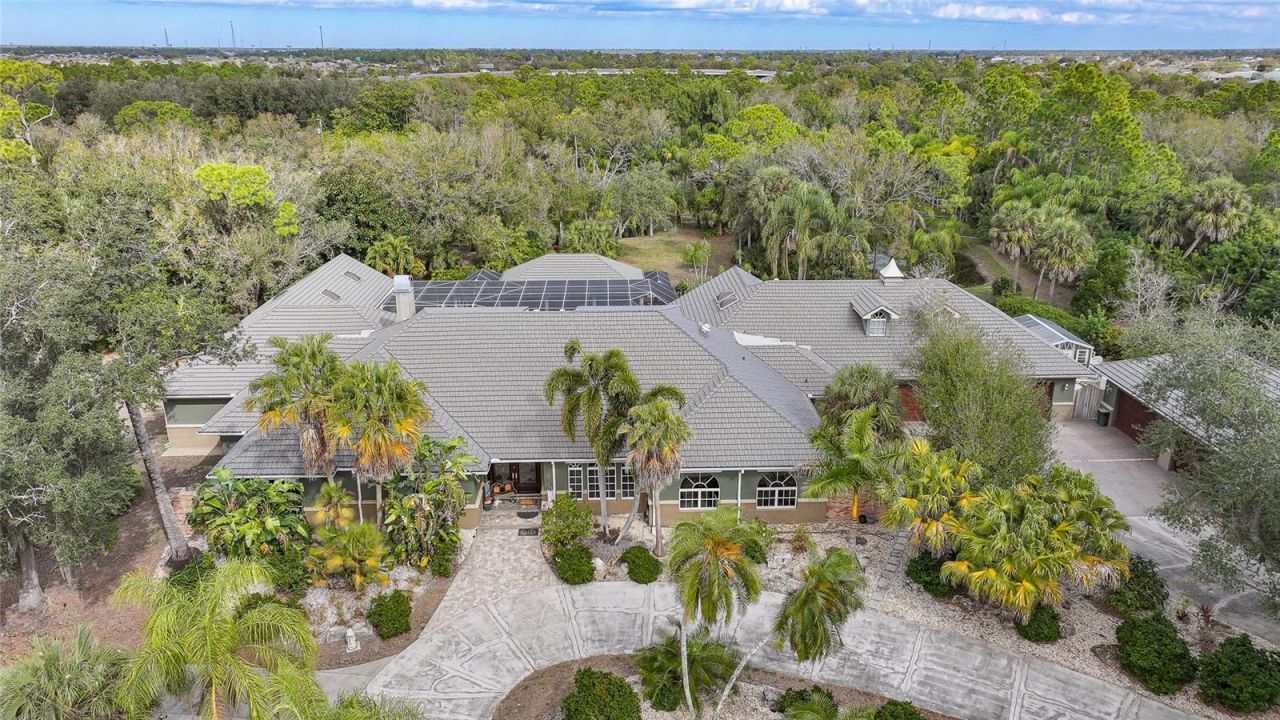
A Rare Hidden Estate of Unmatched Scale, Privacy, and PresenceTucked quietly behind the rhythm of everyday life, yet moments from the heart of Port Charlotte and Punta Gorda, 24646 Tangerine Avenue is a world entirely its own. This extraordinary country estate delivers over 8,000 square feet of refined interior living, blending grand architecture, resort-level amenities, and total seclusion into a singular offering seldom found in Southwest Florida.Beyond the gated entrance lies a property designed for those who demand both privacy and prominence. With six expansive bedrooms, four and a half baths, and an unrivaled 10-car garage capacity, this residence is as functional as it is impressive. A 2,400-square-foot BONUS building, attached AND detached garages with air conditioning opens the door to endless possibilities-collector storage, workshop, studio, or climate-controlled showroom.The estate unfolds as a private retreat, curated for relaxation and large-scale entertaining alike. At its center, a 36' x 18' resort-style pool anchors an expansive outdoor living environment, complete with a dedicated pool cabana for guests and gatherings. For the ultimate owner's escape, a separate 14' x 22' enclosed pool sits just off the primary suite, creating an intimate, spa-like sanctuary reserved for quiet moments and restorative living.Natural beauty is woven seamlessly into the experience. A private pond spans the rear of the property, providing serene water views, a sense of depth, and a backdrop that feels worlds away from civilization-yet remains incredibly close to dining, boating, shopping, and beaches.Every inch of this estate speaks to scale, intention, and versatility. Whether envisioned as a multigenerational residence, private compound, luxury retreat, or legacy property, this is a home that adapts effortlessly to elevated lifestyles.Rarely does a property offer this level of square footage, acreage, privacy, garage capacity, and resort amenities-especially in such a central location.24646 Tangerine Avenue is not simply a home; it is an estate designed to be experienced, remembered, and passed down.
Property Features
Property Type: Residential - Single Family
Cooling: Central Air
Fenced: Yes
Garage: 10 car attached
Heating: Central, Electric, Propane
Lot Size: 5.00 Acres
Roof Type: Metal
Stories: 2.0
Taxes: $15,686
Year Built: 1987
Amenities
Built-in Features
Cathedral Ceiling(s)
Ceiling Fans(s)
Central Vaccum
Crown Molding
Dry Bar
Eat-in Kitchen
High Ceilings
Open Floorplan
Other
Primary Bedroom Main Floor
Solid Surface Counters
Solid Wood Cabinets
Stone Counters
Tray Ceiling(s)
Vaulted Ceiling(s)
Walk-In Closet(s)
Window Treatments
French Doors
Hurricane Shutters
Lighting
Outdoor Shower
Rain Gutters
Sliding Doors
Storage
Feature Descriptions
Accessibility Features: Enhanced Accessible
Appliances: Built-In Oven, Convection Oven, Dishwasher, Disposal, Dryer, Electric Water Heater, Exhaust Fan, Indoor Grill, Range, Range Hood, Refrigerator, Trash Compactor, Washer, Water Filtration System, Water Softener, Wine Refrigerator
Body of Water: PRIVATE POND
Days on Site: 212
Directions: Start on U.S. 41 (Tamiami Trail) in Port Charlotte.Head west toward Kings Highway (County Road 771).Turn onto Kings Highway (CR-771) â?? youâ??ll be driving south/west.Turn onto Suncoast Boulevard and follow it to the stop sign.At the stop sign, turn left
Exterior: Block, Brick, Stucco
Fencing: Fenced
Fireplace: Gas, Living Room, Non Wood Burning
Fireplace Y/N: Yes
Flood Zone Code: X
Flooring: Brick, Carpet, Marble, Tile, Vinyl
Foundation: Slab
Frontage Pond: 200
Garage Dimensions: 25x43
Home Warranty Y/N: No
Listing Terms: Cash, Conventional, FHA, VA Loan
Lot: City Limits, In County, Level, Oversized Lot, Street Dead-End, Paved, Private, Zoned for Horses
Lot Dimensions: 5
Number of Septics: 2
Number of Wells: 2
Other Equipment: Irrigation Equipment, Fuel Tank(s), Generator
Other Structures: Cabana, Gazebo, Greenhouse, Guest House
Ownership: Fee Simple
Parking: Boat, Circular Driveway, Oversized, RV Carport, RV Garage, Workshop in Garage
Parking Notes: Boat, Circular Driveway, Oversized, RV Carport, RV Gar
Patio/Porch: Covered, Deck, Enclosed, Front Porch, Patio, Porch, Rear Porch, Screened
Pets Allowed: Yes
Pool: Gunite, Heated, In Ground, Indoor, Other, Outside Bath Access, Salt Water, Screen Enclosure
Property Attached Y/N: No
Property Sub-Type: Single Family Residence
Security: Security System Owned
Sewer: Septic Tank
Showing Instructions: Supra Lock Box, ShowingTime
Spa: Heated, In Ground
Special Sale Provisions: None
Special View Info: Water
Swimming Pool: Yes
Utilities: Cable Connected, Electricity Connected, Propane, Sewer Connected, Water Connected
Vegetation: Mature Landscaping, Trees/Landscaped, Wooded
Water: Well
Water Access: Pond
Water Access Y/N: Yes
Waterfront Features: Pond
Water View: Pond
Windows: Skylight(s), Blinds, Shades
Zoning: RE1
Room Sizes
Game Room: 24.75x20
Primary Bathroom: 24x13.5
Primary Bedroom: 23.25x27.5
Kitchen: 26.75x14
Dining Room: 15.75x18
Living Room: 26x24.5
Foyer: 10.5x13.75
Balcony/Porch/Lanai: 73x86.25
Bedroom 1: 16x10.75
Bedroom 2: 11.25x15.5
Bedroom 3: 11.5x15.25
Bathroom 1: 14x4.75
Bathroom 2: 10.5x7.5
Laundry: 12.75x10.5
Bathroom 3: 9.75x5.25
Local Schools
High School: Charlotte High
Middle School: Port Charlotte Middle
Elementary School: Kingsway
Listed By / Shown By
Listed By
Agency Name: GRANT TEAM REAL ESTATE, LLC
Agency Contact: 941-205-8481
Shown By
Agent Name: Hazel Karnig
Agent Phone: Cell: (813) 391-3959
Agency Title: Florida Executive Realty

Estimate Your Payment
Estimated Payment
$ 6,316.46 per month $4,428.88 Principal & Interest $1,307.17 Property Tax $580.42 Homeowner's InsuranceChange Payment Information
CONTACT ME



Member Participants (and their affiliated licensees, if applicable) shall indicate on their websites that IDX information is provided exclusively for consumers’ personal non-commercial use, that it may not be used for any purpose other than to identify prospective properties consumers may be interested in purchasing, that the data is deemed reliable but is not guaranteed by MLS GRID, and that the use of the MLS GRID Data may be subject to an end user license agreement prescribed by the Member Participant’s applicable MLS if any and as amended from time to time. MLS GRID may, at its discretion, require use of other disclaimers as necessary to protect Member Participant, and/or their MLS from liability.
Based on information submitted to the MLS GRID. All data is obtained from various sources and may not have been verified by broker or MLS GRID. Supplied Open House Information is subject to change without notice. All information should be independently reviewed and verified for accuracy. Properties may or may not be listed by the office/agent presenting the information.
Privacy Policy / DMCA Notice / ADA Accessibility


This site is hosted, designed and copyright
© 1994 - 2026 by
Delta Media Group, Inc. -- Patent Pending --
24646 Tangerine Avenue | MLS# C7521371
This single family home located at 24646 Tangerine Avenue, Port Charlotte, FL 33980 is currently listed for sale with an asking price of $1,990,000. This property was built in 1987 and has 6 bedrooms and 4 full and 1 partial baths with 8358 sq. ft. Tangerine Avenue is located in the ACREAGE & UNREC subdivision. Search ACREAGE & UNREC real estate on karnig.floridaexecutiverealty.com today.