HazelKarnig

BEDS6
BATHS4 full
SQUARE FEET2,322
MLS#GC542950
STATUSActive
PROPERTY TYPEResidential - Mobile Home
SUBDIVISIONLAUREL FARMS
Property Description
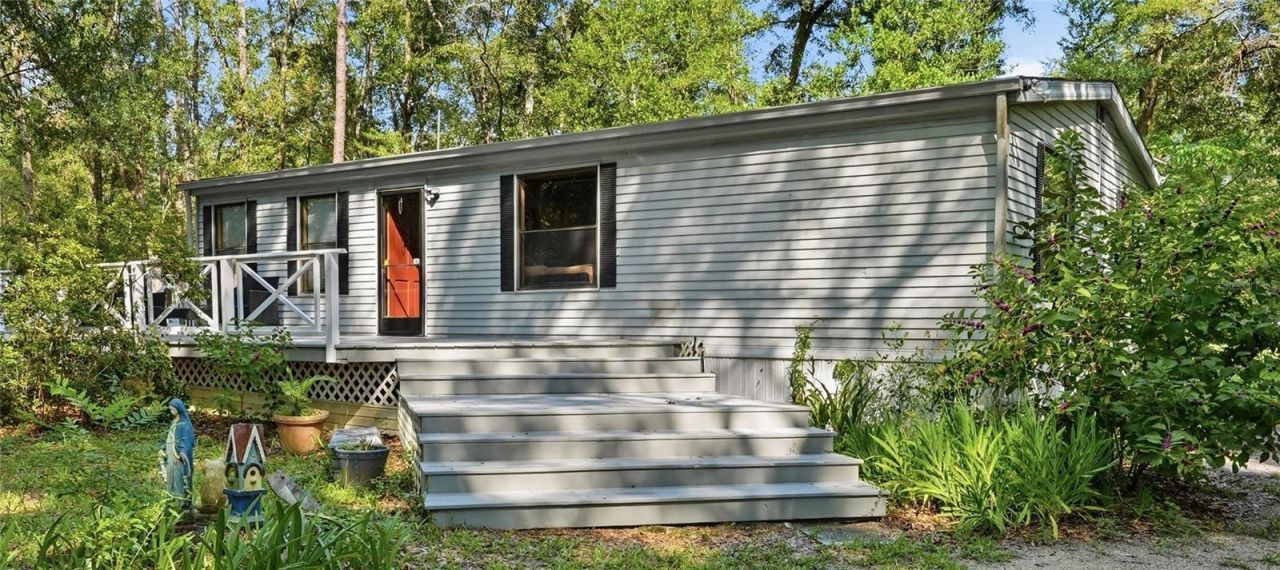
Virtually Staged. What a rare find these days, 2 family homes sharing 5 acres on a private road in the quiet countryside of Alachua. This home is being sold with MLS GC543165. . . Each home has 3 bedrooms and 2 bathrooms with their own independent parcels. Primary home is 1080 sq.ft. of tranquility with a spacious front deck that overlooks most of the 4 acres. The 2nd home is 1,242 sq.ft. that boasts an open floor plan with plenty of natural light. This home is on 1 full acre and features a large storage shed. If you enjoy nature you will love this property, wildlife is everywhere. Drink your morning tea and watch the deer grazing, sit on your deck at sunset and see the occasional wild turkey. If you like to garden then you will appreciate the irrigation lines running strategically across the property. You could feed yourself all year long with the abundance of food you can grow. The best part about this opportunity is that you get to pick your neighbor, it could be your mother in law or your best friend that wants to live the homesteading life with you. Either way grab your friends and family and come show them your next home.
Property Features
Property Type: Residential - Mobile Home
Cooling: Central Air
Heating: Heat Pump
Lot Size: 5.00 Acres
Roof Type: Shingle
Stories: 1.0
Taxes: $589
Year Built: 1988
Amenities
Ceiling Fans(s)
Private Yard
Feature Descriptions
Appliances: Cooktop, Dishwasher, Range
Days on Site: 9
Directions: From the Steak-Out in downtown High Springs drive south and head out of town toward Newberry.Drive just over 6 miles and turn left onto 84th Place, the home is the last one the left. The entrance is just after my sign.84th Place is just north of the blin
Exterior: Vinyl Siding
Flood Zone Code: X
Flooring: Ceramic Tile, Luxury Vinyl
Foundation: Crawlspace
Home Warranty Y/N: No
Listing Terms: Cash, Conventional, VA Loan
Lot Dimensions: 5
Other Equipment: Private Yard
Ownership: Fee Simple
Property Attached Y/N: No
Property Sub-Type: Manufactured Home
Sewer: Septic Tank
Showing Instructions: Call Listing Agent
Special Sale Provisions: None
Utilities: Electricity Available
Water: Well
Water Access Y/N: No
Zoning: A
Room Sizes
Primary Bedroom 2: 12x15
Living Room: 12x18
Kitchen: 12x15
Bedroom 2: 12x12
Listed By / Shown By
Listed By
Agency Name: PLATINUM REAL ESTATE
Agency Contact: 888-974-7253
Shown By
Agent Name: Hazel Karnig
Agent Phone: Cell: (813) 391-3959
Agency Title: Florida Executive Realty

Estimate Your Payment
Estimated Payment
$ 1,128.98 per month $954.77 Principal & Interest $49.08 Property Tax $125.13 Homeowner's InsuranceChange Payment Information
CONTACT ME



Member Participants (and their affiliated licensees, if applicable) shall indicate on their websites that IDX information is provided exclusively for consumers’ personal non-commercial use, that it may not be used for any purpose other than to identify prospective properties consumers may be interested in purchasing, that the data is deemed reliable but is not guaranteed by MLS GRID, and that the use of the MLS GRID Data may be subject to an end user license agreement prescribed by the Member Participant’s applicable MLS if any and as amended from time to time. MLS GRID may, at its discretion, require use of other disclaimers as necessary to protect Member Participant, and/or their MLS from liability.
Based on information submitted to the MLS GRID. All data is obtained from various sources and may not have been verified by broker or MLS GRID. Supplied Open House Information is subject to change without notice. All information should be independently reviewed and verified for accuracy. Properties may or may not be listed by the office/agent presenting the information.
Privacy Policy / DMCA Notice / ADA Accessibility


This site is hosted, designed and copyright
© 1994 - 2026 by
Delta Media Group, Inc. -- Patent Pending --
24628 NW 84th Place | MLS# GC542950
This single family home located at 24628 NW 84th Place, Alachua, FL 32615 is currently listed for sale with an asking price of $429,000. This property was built in 1988 and has 6 bedrooms and 4 full baths with 2322 sq. ft. NW 84th Place is located in the LAUREL FARMS subdivision. Search LAUREL FARMS real estate on karnig.floridaexecutiverealty.com today.