HazelKarnig

BEDS4
BATHS3 full 2 partial
SQUARE FEET3,130
MLS#A4704478
STATUSActive
PROPERTY TYPEResidential - Single Family
SUBDIVISIONSHORELINE
Property Description
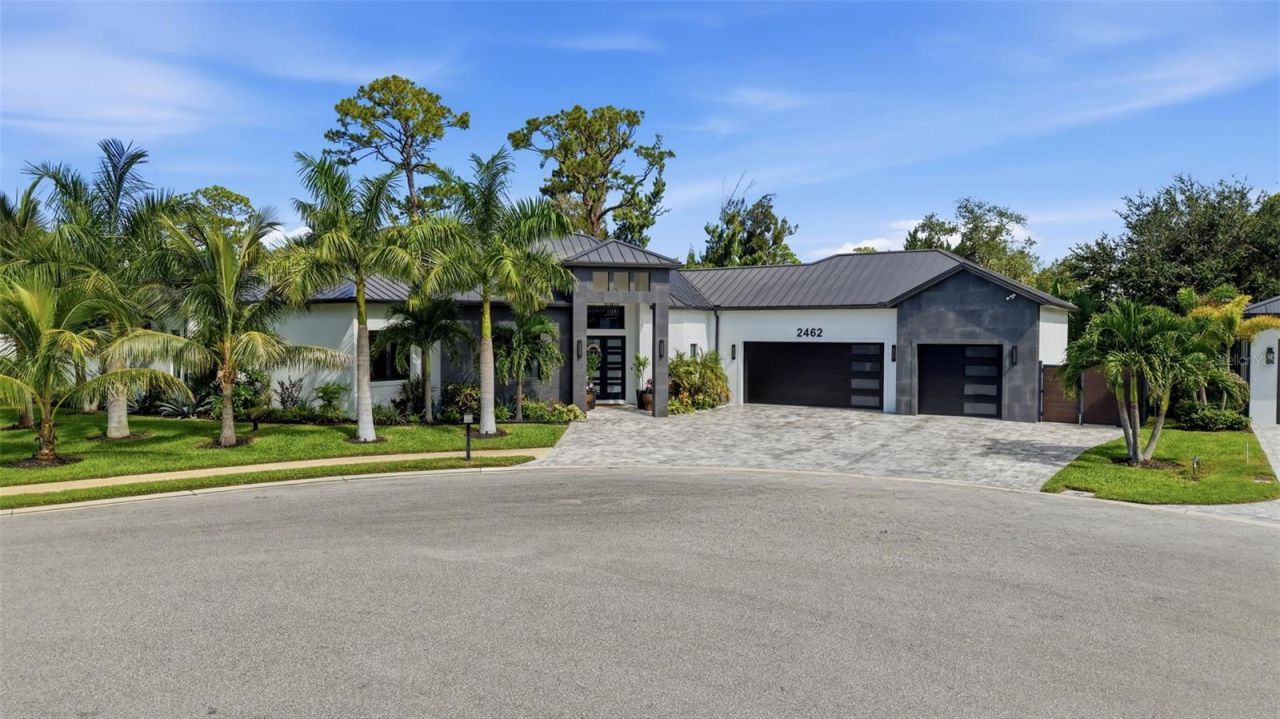
Welcome to this extraordinary residence, where luxury, comfort, and the ultimate Florida lifestyle come together. Nestled within an intimate community of just five multi-million-dollar homes, this exceptional property offers deeded boating access to Phillippi Creek, leading directly to the beautiful Gulf waters. A private community path leads to the deeded dock with a 10,000-lb boat lift. Even more remarkable, the home sits at approximately 23 feet of elevation and is not located in a flood zone, a rare opportunity to enjoy close proximity to the water with added peace of mind.Barely four years old and showing like new construction, this impressive residence was designed with quality, durability, and energy efficiency in mind. **Sturdy concrete block construction, spray foam insulation, impact-resistant windows and doors, and a metal roof** provide added durability, efficiency, and peace of mind. Inside, soaring 12- to 14-foot ceilings, abundant natural light, and wood-look tile flooring create a bright, elegant, and inviting atmosphere. The spacious open floor plan features four bedrooms plus a dedicated office, three full bathrooms and two half baths, including a convenient pool bath. The office is beautifully appointed with an abundance of custom-built cabinetry, while the oversized laundry room provides even more valuable storage.At the heart of the home is a gourmet kitchen featuring brand-new 2026 Thermador appliances, quartz countertops, abundant cabinetry, LED ceiling lighting, and generous workspace. The kitchen and main living areas flow seamlessly toward the outdoor living space, overlooking the sparkling heated saltwater pool.The expansive lanai is designed for year-round Florida living, complete with a TV and sun shades for added comfort and privacy. Lush tropical landscaping, accent lighting highlighting the beautiful tropical plants, and a collection of fruit trees producing a variety of exotic fruits create a backyard that feels like a private oasis. Indoor and outdoor speakers powered by a Sonos system make the space equally suited for peaceful evenings or entertaining family and friends.The oversized garage offers nearly 1,000 square feet of space and has been fully repainted, upgraded with epoxy flooring, and equipped with its own split A/C system. The home also features three separate interior A/C zones for enhanced comfort and energy efficiency.Located near highly rated A-rated schools and just a short drive from Sarasota's beautiful Gulf beaches, this home combines an exceptional location with boating access, impressive elevation, quality construction, and an extensive list of thoughtful upgrades. From the custom cabinetry and abundant storage to the resort-style outdoor living spaces, every detail contributes to the home's unique and luxurious character. **This is a truly special opportunity. Schedule your private showing today and experience this remarkable home for yourself.** Video link attached.
Property Features
Property Type: Residential - Single Family
Cooling: Central Air, Mini-Split Unit(s), Zoned
Garage: 3 car attached
Heating: Central
Lot Size: 0.34 Acres
Roof Type: Metal
Stories: 1.0
Taxes: $18,493
Year Built: 2022
Amenities
Built-in Features
Ceiling Fans(s)
Coffered Ceiling(s)
Crown Molding
High Ceilings
Living Room/Dining Room Combo
Open Floorplan
Solid Surface Counters
Thermostat
Tray Ceiling(s)
Walk-In Closet(s)
Window Treatments
Lighting
Outdoor Grill
Outdoor Shower
Private Mailbox
Private Yard
Rain Gutters
Shade Shutter(s)
Sidewalk
Feature Descriptions
Appliances: Bar Fridge, Built-In Oven, Convection Oven, Cooktop, Dishwasher, Disposal, Dryer, Electric Water Heater, Freezer, Microwave, Range, Range Hood, Washer
Days on Site: 1
Directions: From US-41/Tamiami Trail, turn east onto Proctor Road. Turn left onto Riverwood Avenue, then turn onto Missara Lane. Continue to 2462 Missara Lane; the property will be on your left.
Disaster Mitigation: Hurricane Shutters/Windows
Exterior: Block
Fireplace: Living Room
Fireplace Y/N: Yes
Flood Zone Code: X
Flooring: Tile
Foundation: Slab
HOA Fee: 200/ Monthly
HOA Y/N: Yes
Home Warranty Y/N: No
Listing Terms: Cash, Conventional
Lot: Cul-De-Sac, Landscaped, Sidewalk
Lot Dimensions: 0.34
Other Equipment: Irrigation Equipment, Private Yard
Ownership: Fee Simple
Parking: Garage Door Opener, Oversized
Parking Notes: Garage Door Opener, Oversized
Pets Allowed: Cats OK, Dogs OK
Pool: Heated, In Ground, Lighting, Salt Water, Screen Enclosure
Property Attached Y/N: No
Property Sub-Type: Single Family Residence
Sewer: Public Sewer
Showing Instructions: Appointment Only, Listing Agent Must Accompany
Spa: In Ground
Special Sale Provisions: None
Swimming Pool: Yes
Utilities: Electricity Connected, Public, Sewer Connected, Water Connected
Vegetation: Fruit Trees, Trees/Landscaped
Water: Public
Water Access Y/N: No
Zoning: RSF1
Room Sizes
Living Room: 17x28
Kitchen: 12x16
Primary Bedroom: 17x16
Primary Bathroom: 10x17
Office: 12x14
Dining Room: 12x14
Bedroom 1: 13x14
Bedroom 2: 15x15
Bedroom 3: 12x17
Bathroom 1: 9x5
Local Schools
High School: Riverview High
Middle School: Brookside Middle
Elementary School: Phillippi Shores Elementary
Listed By / Shown By
Listed By
Agency Name: DALTON WADE INC
Agency Contact: 888-668-8283
Shown By
Agent Name: Hazel Karnig
Agent Phone: Cell: (813) 391-3959
Agency Title: Florida Executive Realty

Estimate Your Payment
Estimated Payment
$ 7,544.68 per month $5,307.98 Principal & Interest $1,541.08 Property Tax $695.63 Homeowner's InsuranceChange Payment Information
CONTACT ME



Member Participants (and their affiliated licensees, if applicable) shall indicate on their websites that IDX information is provided exclusively for consumers’ personal non-commercial use, that it may not be used for any purpose other than to identify prospective properties consumers may be interested in purchasing, that the data is deemed reliable but is not guaranteed by MLS GRID, and that the use of the MLS GRID Data may be subject to an end user license agreement prescribed by the Member Participant’s applicable MLS if any and as amended from time to time. MLS GRID may, at its discretion, require use of other disclaimers as necessary to protect Member Participant, and/or their MLS from liability.
Based on information submitted to the MLS GRID. All data is obtained from various sources and may not have been verified by broker or MLS GRID. Supplied Open House Information is subject to change without notice. All information should be independently reviewed and verified for accuracy. Properties may or may not be listed by the office/agent presenting the information.
Privacy Policy / DMCA Notice / ADA Accessibility


This site is hosted, designed and copyright
© 1994 - 2026 by
Delta Media Group, Inc. -- Patent Pending --
2462 Missara Lane | MLS# A4704478
This single family home located at 2462 Missara Lane, Sarasota, FL 34231 is currently listed for sale with an asking price of $2,385,000. This property was built in 2022 and has 4 bedrooms and 3 full and 2 partial baths with 3130 sq. ft. Missara Lane is located in the SHORELINE subdivision. Search SHORELINE real estate on karnig.floridaexecutiverealty.com today.