HazelKarnig

BEDS3
BATHS2 full
SQUARE FEET1,630
MLS#TB8543798
STATUSActive
PROPERTY TYPEResidential - Condominium
SUBDIVISIONMAPLEWOOD CONDO
Property Description
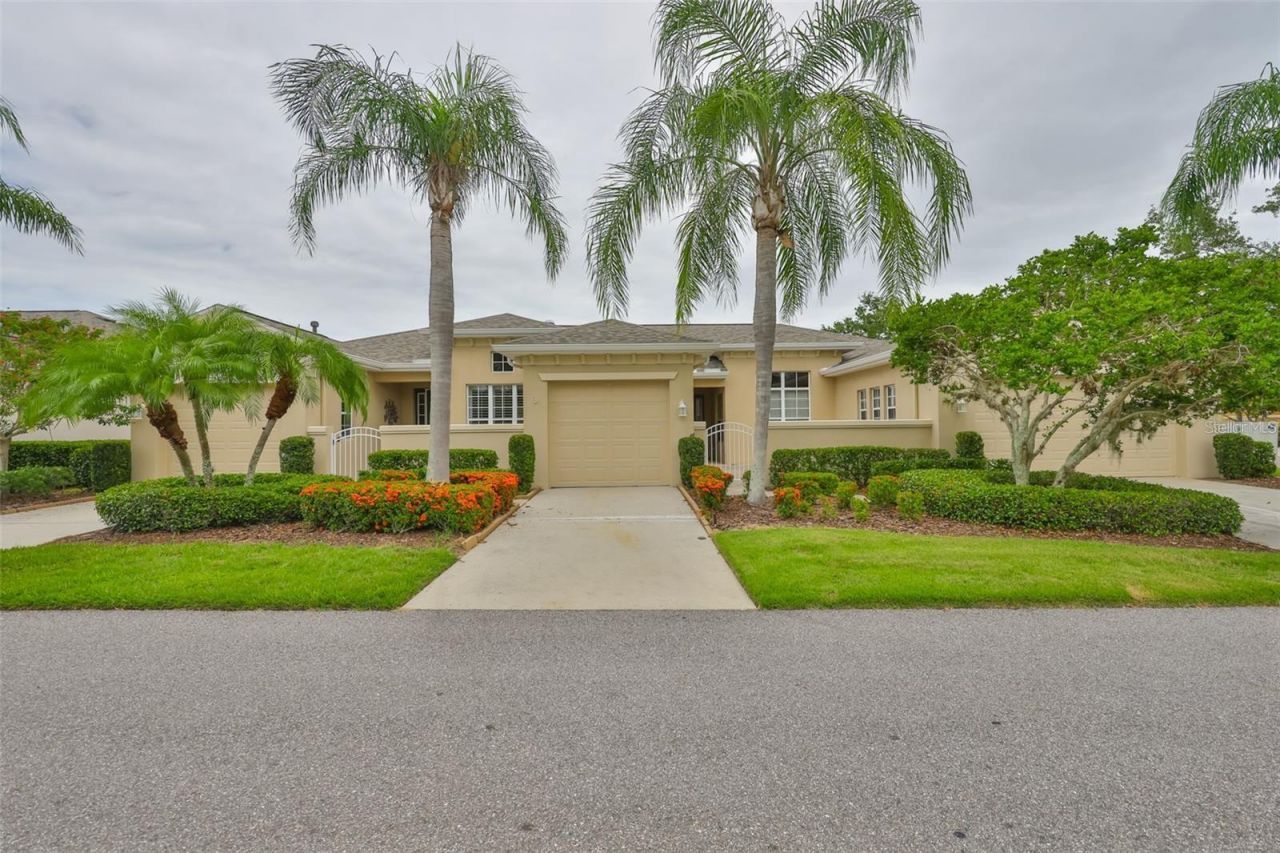
Welcome Home to Maplewood in Kings Point!Step inside this beautifully upgraded Chelsea model paired villa, tucked in the sought-after Maplewood association of Kings Point. Built in 2006 and still showing like new, this light-filled home offers a peaceful golf course view and exceptional value from the moment you walk in.Throughout the home you'll find tasteful neutral finishes and a long list of thoughtful upgrades: new luxury vinyl plank flooring in the bedrooms, hallway, and den (2023), 5 1/4 baseboards, and crown molding (2019). The open kitchen is a standout, with 42 upper cabinets, solid surface and quartz counters, stainless steel appliances, a glass tile backsplash (2021), a walk-in pantry, and freshly refreshed cabinetry.The spacious primary suite includes a walk-in closet and an updated shower floor (2018). Just off the main living space, the enclosed Florida room (17'3 x 14'1) adds 243 square feet of flexible living space with updated drapes, bringing the total to 1,873 square feet under air. Plantation shutters throughout add both charm and energy efficiency.Additional upgrades include a reverse osmosis system, a Culligan water softener with an active service contract, a newer water heater, four skylights (2018), a whole-home surge protector, large Lexan hurricane shutters, and a brand-new roof installed in May 2025 - giving you real peace of mind for years to come.Kings Point is a premier gated, golf cart-friendly 55+ community offering an unmatched lifestyle: multiple indoor and outdoor pools, tennis and pickleball courts, state-of-the-art fitness centers, two championship golf courses, on-site dining, a full calendar of clubs and entertainment, and so much more. You're minutes from Tampa, a short drive to the Gulf Coast's award-winning beaches, and within easy reach of Orlando's world-famous attractions.Move-in ready, meticulously maintained, and full of upgrades most buyers only dream of - this is the carefree Florida lifestyle you've been waiting for!
Property Features
Property Type: Residential - Condominium
Cooling: Central Air
Garage: 2 car attached
Heating: Central, Electric
Lot Size: 0.06 Acres
Roof Type: Shingle
Stories: 1.0
Taxes: $3,573
Year Built: 2006
Amenities
Eat-in Kitchen
High Ceilings
Open Floorplan
Primary Bedroom Main Floor
Split Bedroom
Stone Counters
Thermostat
Walk-In Closet(s)
Window Treatments
Sidewalk
Feature Descriptions
Appliances: Dryer, Microwave, Range Hood, Refrigerator
Community Features: Association Recreation - Owned, Buyer Approval Required, Clubhouse, Community Mailbox, Deed Restrictions, Dog Park, Fitness Center, Gated Community - Guard, Golf Carts OK, Golf, Irrigation-Reclaimed Water, Park, Pool, Restaurant, Sidewalks, Special Community Restrictions, Tennis Court(s), Wheelchair Access
Condo Fee: $791/ Monthly
Directions: SR 674 TO KINGS POINT-TURN RIGHT THRU GATES ON KINGS BLVD.-GO TO NEWPOINT LOOP-TURN RIGHT; GO TO VILMONT GREENS-TURN RIGHT; GO TO SIFIELD GREENS-TURN LEFT, HOME IS ON THE RIGHT.
Exterior: Block, Stucco
Flood Zone Code: X
Flooring: Luxury Vinyl, Tile
Foundation: Slab
Home Warranty Y/N: No
Listing Terms: Cash, Conventional
Lot Dimensions: 0.06
Number of Pets: 2
Ownership: Condominium
Pets Allowed: Cats OK, Dogs OK, Yes
Pets Restrictions: 2 pets. No Pet deposit.
Pets Size: Extra Large (101+ Lbs.)
Property Attached Y/N: No
Property Sub-Type: Condominium
Sewer: Public Sewer
Showing Instructions: ShowingTime
Special Sale Provisions: None
Utilities: Cable Connected, Phone Available, Sewer Connected, Water Connected
Water: Public
Water Access Y/N: No
Windows: Skylight(s)
Zoning: PD
Room Sizes
Great Room: 14.4x16.4
Primary Bedroom: 13x16
Bedroom 2: 11x14
Bedroom 3: 11x13.1
Kitchen: 13.6x10
Dinette: 8.8x9.8
Foyer: 7x14.8
Listed By / Shown By
Listed By
Agency Name: REAL BROKER, LLC
Agency Contact: 855-450-0442
Shown By
Agent Name: Hazel Karnig
Agent Phone: Cell: (813) 391-3959
Agency Title: Florida Executive Realty

Estimate Your Payment
Estimated Payment
$ 1,166.20 per month $767.82 Principal & Interest $297.75 Property Tax $100.63 Homeowner's InsuranceChange Payment Information
CONTACT ME



Member Participants (and their affiliated licensees, if applicable) shall indicate on their websites that IDX information is provided exclusively for consumers’ personal non-commercial use, that it may not be used for any purpose other than to identify prospective properties consumers may be interested in purchasing, that the data is deemed reliable but is not guaranteed by MLS GRID, and that the use of the MLS GRID Data may be subject to an end user license agreement prescribed by the Member Participant’s applicable MLS if any and as amended from time to time. MLS GRID may, at its discretion, require use of other disclaimers as necessary to protect Member Participant, and/or their MLS from liability.
Based on information submitted to the MLS GRID. All data is obtained from various sources and may not have been verified by broker or MLS GRID. Supplied Open House Information is subject to change without notice. All information should be independently reviewed and verified for accuracy. Properties may or may not be listed by the office/agent presenting the information.
Privacy Policy / DMCA Notice / ADA Accessibility


This site is hosted, designed and copyright
© 1994 - 2026 by
Delta Media Group, Inc. -- Patent Pending --
2292 Sifield Greens Way , Unit 59 | MLS# TB8543798
This condo located at 2292 Sifield Greens Way , Unit 59, Sun City Center, FL 33573 is currently listed for sale with an asking price of $345,000. This property was built in 2006 and has 3 bedrooms and 2 full baths with 1630 sq. ft. Sifield Greens Way , Unit 59 is located in the MAPLEWOOD CONDO subdivision. Search MAPLEWOOD CONDO real estate on karnig.floridaexecutiverealty.com today.