HazelKarnig

BEDS4
BATHS3 full
SQUARE FEET2,108
MLS#A4703505
STATUSActive
PROPERTY TYPEResidential - Single Family
SUBDIVISIONCAPE CORAL
Property Description
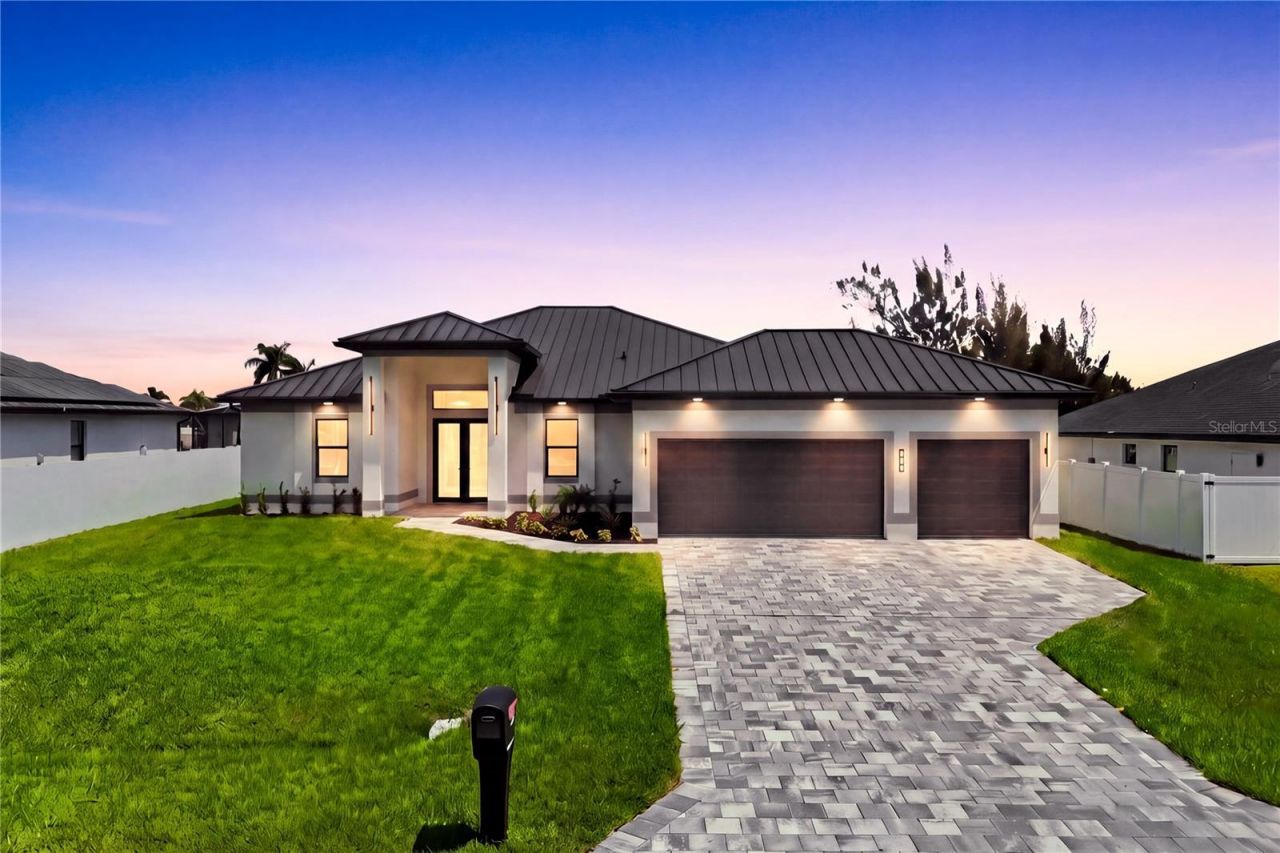
MODERN COASTAL LUXURY ON SHADROE CANAL! MOVE-IN-READY 2026 COASTAL CONTEMPORARY NEW CONSTRUCTION w/ 2-10 HOME WARRANTY & NO FLOOD INSURANCE REQUIRED! CITY WATER & CITY SEWER w/ PAID ASSESSMENTS! Enjoy poolside living w/ 93 ft wide FRESHWATER CANAL VIEWS, perfect for KAYAKING, PADDLEBOARDING, JET SKIING & small boat ADVENTURES! Located in SW Cape Coral, durable METAL ROOF & 3-CAR GARAGE! $1,800-$2,400/year homeowners' insurance! Enjoy easy access to EL DORADO BLVD S & PINE ISLAND RD, your commuting & daily errands easier! This CONTEMPORARY LUXURY HOME features SCREENED, HEATED POOL & SPA & 4 BEDS (2 primary suites) & 3 full BATHS, layout is ideal for EVERYDAY LIVING & ENTERTAINING! SCREENED LANAI w/ PERFECT SETTING TO RELAX in SPA, SWIM in HEATED POOL, or HOST UNFORGETTABLE BBQs! Bright, open layout w/ LIGHT NEUTRAL TILE FLOORING. IMPACT-RESISTANT DOUBLE DOORS lead into WELCOMING LIVING ROOM w/ 14-ft VOLUME CEILING & SLIDING DOORS TO LANAI. STUNNING CHEF'S KITCHEN w/ sophisticated CUSTOM CABINETRY w/ crisp WHITE SHAKER CABINETRY. QUARTZ COUNTERTOPS & FULL-HEIGHT QUARTZ BACKSPLASH w/ clean modern palette, while UNDER-CABINET LED LIGHTING enhances bright, open ambiance. Equipped w/ stainless-steel appliances, French-door refrigerator, microwave, smooth-top range, commercial HOOD & dishwasher. Oversized WATERFALL ISLAND w/ striking vertical WOOD SLAT DETAILING & abundant storage. Built-in BUTLER'S PANTRY showcases matching crisp WHITE CABINETRY, QUARTZ countertops, under-cabinet lighting & built-in WINE REFRIGERATOR, creating the perfect BEVERAGE STATION, COFFEE BAR, or EXTRA STORAGE & PREP SPACE. DINING ROOM features a soaring volume ceiling, recessed LED lighting & LARGE PICTURE WINDOW to screened lanai, pool/spa & waterfront. Living, dining, kitchen, and primary suite feature RECESSED CEILINGS accented by sleek LED TRACK lighting. LARGE PRIMARY SUITE w/ sliding doors to lanai, WALK-IN CLOSET w/ BUILT-IN SHELVING & HANGING RACKS & LUXURIOUS PRIMARY BATHROOM w/ spacious WALK-IN GLASS SHOWER w/ floor-to-ceiling designer tile, rainfall showerhead, built-in bench & modern matte-black fixtures. Dual sink vanity w/ quartz countertops, sleek white cabinetry & contemporary lighting complements the spa-like design. Private water closet & natural light create BRIGHT & SERENE RETREAT! BUILT-IN CUSTOM CLOSET WHITE CABINETRY for ADDED STORAGE & CLEAN, UPSCALE LOOK. SPLIT LAYOUT w/ SECOND PRIMARY SUITE w/ POOL BATHROOM & TWO GUEST BEDROOMS w/ HALL BATHROOM for added privacy. Step outside to SCREENED LANAI w/ HEATED POOL & SPA, landscape, SEAWALL & FULLY EQUIPED OUTDOOR KITCHEN w/ BUILT-IN stainless steel BBQ GRILL, SINK, BEVERAGE REFRIGERATOR, GRANITE COUNTERTOPS & MODERN BACKSPLASH! PAVER FLOORING & CEILING FAN. LAUNDRY, 3-CAR GARAGE w/ EPOXY FLOORING & METAL ROOF complete HOMES' FEATURES. LUXURY FRESHWATER WATERFRONT LIVING STARTS HERE! Experience modern elegance, serene canal views, upscale finishes, stunning screened spa & pool with EXCEPTIONAL SWFL living!
Property Features
Property Type: Residential - Single Family
Cooling: Central Air
Garage: 3 car attached
Heating: Electric
Home Style: Contemporary
Lot Size: 0.23 Acres
Roof Type: Metal
Stories: 1.0
Taxes: $1,262
Year Built: 2026
Amenities
Ceiling Fans(s)
High Ceilings
Living Room/Dining Room Combo
Open Floorplan
Primary Bedroom Main Floor
Lighting
Outdoor Grill
Outdoor Kitchen
Private Entrance
Private Mailbox
Private Yard
Rain Gutters
Sprinkler Metered
Feature Descriptions
Additional Rooms: Den/Library/Office, Formal Dining Room Separate
Appliances: Dishwasher, Dryer, Exhaust Fan, Microwave, Range, Range Hood, Refrigerator, Washer, Wine Refrigerator
Body of Water: SHADROE CANAL
Community Features: Street Lights
Directions: From RSW, take Terminal Access Rd to Treeline Ave, then Daniels Pkwy to I-75 N. Take Exit 136/Colonial Blvd west, cross Midpoint Bridge onto Veterans Pkwy. Continue west toward SW 2nd Ter and follow to 2251 SW 2nd Ter.
Exterior: Concrete, Stucco
Flood Zone Code: AE
Flooring: Tile
Foundation: Slab
Frontage Canal Fresh: 93
Home Warranty Y/N: No
Listing Terms: Cash, Conventional, FHA, VA Loan
Lot Dimensions: 0.23
Other Equipment: Irrigation Equipment, Private Entrance, Private Yard
Ownership: Fee Simple
Parking: Deeded, Driveway, Garage Door Opener, Guest, Off Street, Oversized
Parking Notes: Deeded, Driveway, Garage Door Opener, Guest, Off Stree
Patio/Porch: Front Porch, Rear Porch, Screened
Pets Allowed: Yes
Pool: Gunite, Heated, In Ground, Lighting, Other, Screen Enclosure
Property Attached Y/N: No
Property Sub-Type: Single Family Residence
Security: Smoke Detector(s)
Sewer: Public Sewer
Showing Instructions: Supra Lock Box, ShowingTime
Spa: In Ground
Special Sale Provisions: None
Special View Info: Water
Swimming Pool: Yes
Utilities: Electricity Available, Electricity Connected, Public, Sewer Available, Sewer Connected, Sprinkler Meter, Water Available, Water Connected
Water: Public
Water Access: Canal - Freshwater
Water Access Y/N: Yes
Waterfront Features: Canal - Freshwater, Seawall - Concrete
Water View: Canal
Windows: Storm Window(s)
Zoning: R1-W
Room Sizes
Primary Bedroom: 12x15
Bedroom 2: 14x12
Bedroom 3: 14x12
Office: 11x12
Kitchen: 14x21
Living Room: 14x26
Listed By / Shown By
Listed By
Agency Name: RE/MAX SUNSHINE
Agency Contact: 239-790-1177
Shown By
Agent Name: Hazel Karnig
Agent Phone: Cell: (813) 391-3959
Agency Title: Florida Executive Realty

Estimate Your Payment
Estimated Payment
$ 1,815.63 per month $1,512.27 Principal & Interest $105.17 Property Tax $198.19 Homeowner's InsuranceChange Payment Information
CONTACT ME



Member Participants (and their affiliated licensees, if applicable) shall indicate on their websites that IDX information is provided exclusively for consumers’ personal non-commercial use, that it may not be used for any purpose other than to identify prospective properties consumers may be interested in purchasing, that the data is deemed reliable but is not guaranteed by MLS GRID, and that the use of the MLS GRID Data may be subject to an end user license agreement prescribed by the Member Participant’s applicable MLS if any and as amended from time to time. MLS GRID may, at its discretion, require use of other disclaimers as necessary to protect Member Participant, and/or their MLS from liability.
Based on information submitted to the MLS GRID. All data is obtained from various sources and may not have been verified by broker or MLS GRID. Supplied Open House Information is subject to change without notice. All information should be independently reviewed and verified for accuracy. Properties may or may not be listed by the office/agent presenting the information.
Privacy Policy / DMCA Notice / ADA Accessibility


This site is hosted, designed and copyright
© 1994 - 2026 by
Delta Media Group, Inc. -- Patent Pending --
2251 SW 2nd Terrace | MLS# A4703505
This single family home located at 2251 SW 2nd Terrace , Cape Coral, FL 33991 is currently listed for sale with an asking price of $679,500. This property was built in 2026 and has 4 bedrooms and 3 full baths with 2108 sq. ft. SW 2nd Terrace is located in the CAPE CORAL subdivision. Search CAPE CORAL real estate on karnig.floridaexecutiverealty.com today.