HazelKarnig

BEDS3
BATHS2 full 1 partial
SQUARE FEET1,743
MLS#O6436897
STATUSActive
PROPERTY TYPEResidential - Townhouse
SUBDIVISIONWEKIVA VILLAGE 45/23
Property Description
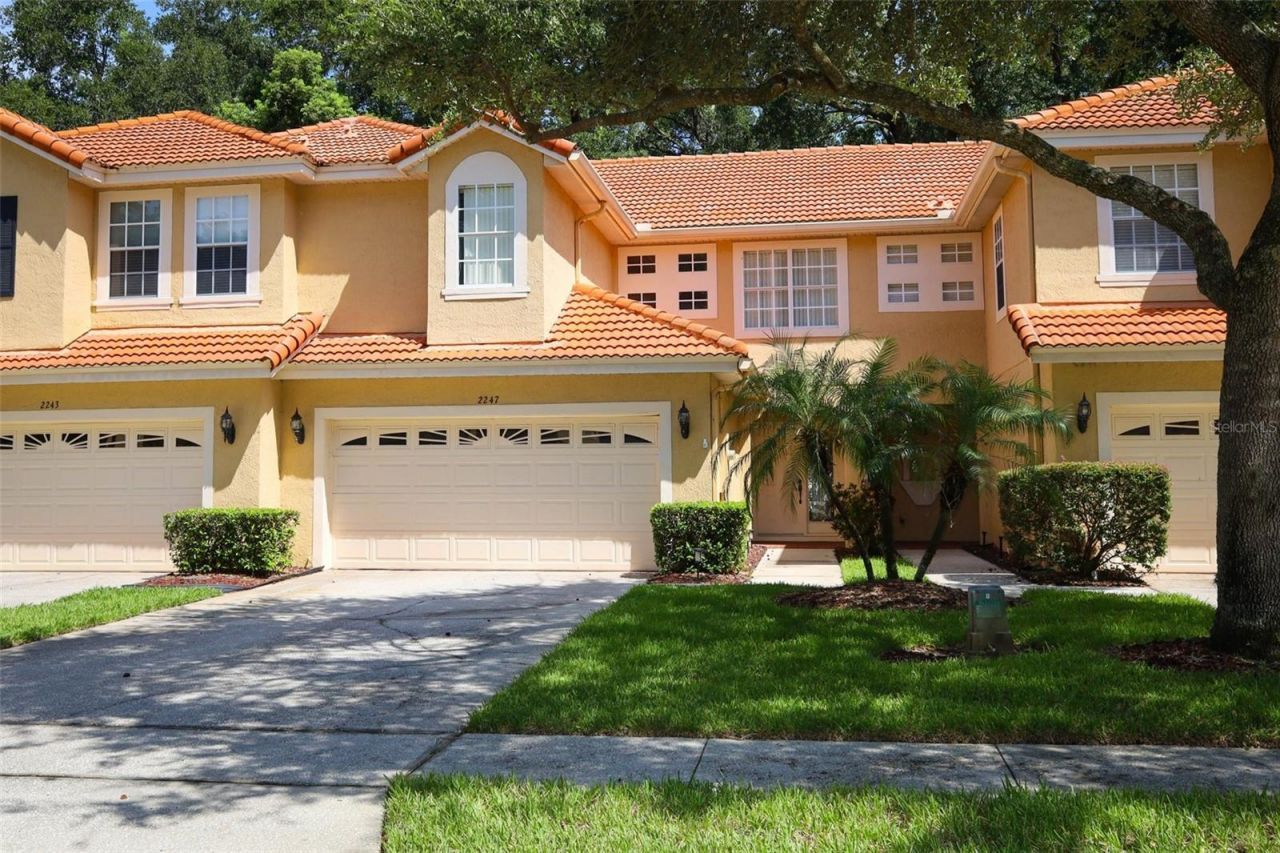
One-family owned!! Here is your chance to scoop up this wonderful, spacious townhome located in a gated community conveniently located to shopping, SR 436, 429 toll road and a short drive to Mt. Dora. The home features an abundance of cabinets in the kitchen and expansive stone counter tops, as well as stainless steel appliances. The refrigerator was replaced two or three years ago. There is also a breakfast There is a breakfast bar. The spacious kitchen also is connected to a dining area. It features tons of cabinets and more than ample counterspace. The refrigerator and range were replaced a few years ago. The Great Room leaves no wasted space so that you can arrange your furniture without encumbrances. Floor plan on the first floor is very open and welcoming! There is an inside laundry room which connects from the garage to inside entry door to the kitchen. An ample size half bath is located on the first floor. Vinyl flooring was installed throughout the first floor about 3 years ago. You have a wide staircase that leads you upstairs to the three bedrooms and 2 full baths. Upstairs has newer neutral carpeting throughout. The roomy primary bedroom offers a walk-in closet and large ensuite bath room which features a garden tub, separate shower stall, double sinks in the vanity, and a private water closet. All bedrooms have ceiling fans. Don't let this one pass you by! Convienently located closeby to shopping, restaurants, 429 toll road, and a short drive to quaint Mt. Dora.
Property Features
Property Type: Residential - Townhouse
Cooling: Central Air
Fenced: Yes
Garage: 2 car attached
Heating: Central, Electric
Home Style: Contemporary
Lot Size: 0.08 Acres
Roof Type: Tile
Stories: 2.0
Taxes: $1,835
Year Built: 2001
Amenities
Ceiling Fans(s)
Eat-in Kitchen
High Ceilings
Open Floorplan
PrimaryBedroom Upstairs
Solid Surface Counters
Walk-In Closet(s)
Window Treatments
Sidewalk
Feature Descriptions
Additional Rooms: Formal Dining Room Separate, Great Room, Inside Utility
Appliances: Dishwasher, Disposal, Dryer, Microwave, Range, Refrigerator, Washer
Association Amenities: Gated, Pool
Community Features: Buyer Approval Required, Community Mailbox, Deed Restrictions, Gated Community - No Guard, Pool, Sidewalks, Street Lights
Directions: Travel SR 436 West from Altamonte Springs. Turn left onto Piedmont Wekiva Road, Turn Right onto Wekiva Village Lane GATED at this point. Once in, Home will be on your right.
Exterior: Block, Concrete, Stucco
Fencing: Fenced, Vinyl
Flood Zone Code: X
Flooring: Carpet, Laminate, Vinyl
Foundation: Block, Slab
HOA Fee: 400/ Monthly
HOA Y/N: Yes
Home Warranty Y/N: No
Listing Terms: Cash, Conventional, FHA, VA Loan
Lot: City Limits, Landscaped, Level, Sidewalk, Paved
Lot Dimensions: 0.08
Number of Pets: 2
Other Equipment: Irrigation Equipment
Ownership: Fee Simple
Parking: Driveway, Garage Door Opener, Ground Level
Parking Notes: Driveway, Garage Door Opener, Ground Level
Patio/Porch: Covered, Enclosed, Rear Porch, Screened
Pets Allowed: Breed Restrictions, Cats OK, Dogs OK, Number Limit, Size Limit
Pets Restrictions: Buyer is responsible to call the association management company to verify number of pets and weight limits. Also if there are any breeds not allowed.
Pets Size: Small (16-35 Lbs.)
Property Attached Y/N: Yes
Property Sub-Type: Townhouse
Security: Gated Community, Smoke Detector(s)
Sewer: Public Sewer
Showing Instructions: Sentri Lock Box, Gate Code Required, See Remarks, ShowingTime
Special Sale Provisions: None
Utilities: Electricity Connected, Sewer Connected, Underground Utilities
Vegetation: Mature Landscaping, Trees/Landscaped
Water: Public
Water Access Y/N: No
Windows: Blinds, Window Treatments
Zoning: RMF
Room Sizes
Kitchen: 12x12
Great Room: 14.5x14.5
Primary Bedroom: 12.25x14
Bedroom 2: 10x12.25
Bedroom 3: 7.25x14
Dining Room: 11.5x11
Local Schools
High School: Apopka High
Middle School: Piedmont Lakes Middle
Elementary School: Lovell Elem
Listed By / Shown By
Listed By
Agency Name: WATSON REALTY CORP
Agency Contact: 407-332-6000
Shown By
Agent Name: Hazel Karnig
Agent Phone: Cell: (813) 391-3959
Agency Title: Florida Executive Realty

Estimate Your Payment
Estimated Payment
$ 1,059.12 per month $801.20 Principal & Interest $152.92 Property Tax $105.00 Homeowner's InsuranceChange Payment Information
CONTACT ME



Member Participants (and their affiliated licensees, if applicable) shall indicate on their websites that IDX information is provided exclusively for consumers’ personal non-commercial use, that it may not be used for any purpose other than to identify prospective properties consumers may be interested in purchasing, that the data is deemed reliable but is not guaranteed by MLS GRID, and that the use of the MLS GRID Data may be subject to an end user license agreement prescribed by the Member Participant’s applicable MLS if any and as amended from time to time. MLS GRID may, at its discretion, require use of other disclaimers as necessary to protect Member Participant, and/or their MLS from liability.
Based on information submitted to the MLS GRID. All data is obtained from various sources and may not have been verified by broker or MLS GRID. Supplied Open House Information is subject to change without notice. All information should be independently reviewed and verified for accuracy. Properties may or may not be listed by the office/agent presenting the information.
Privacy Policy / DMCA Notice / ADA Accessibility


This site is hosted, designed and copyright
© 1994 - 2026 by
Delta Media Group, Inc. -- Patent Pending --
2247 Wekiva Village Lane | MLS# O6436897
This townhouse located at 2247 Wekiva Village Lane , Apopka, FL 32703 is currently listed for sale with an asking price of $360,000. This property was built in 2001 and has 3 bedrooms and 2 full and 1 partial baths with 1743 sq. ft. Wekiva Village Lane is located in the WEKIVA VILLAGE 45/23 subdivision. Search WEKIVA VILLAGE 45/23 real estate on karnig.floridaexecutiverealty.com today.