HazelKarnig

BEDS3
BATHS2 full 1 partial
SQUARE FEET2,196
MLS#O6437639
STATUSActive
PROPERTY TYPEResidential - Single Family
SUBDIVISIONLAKE FOREST PARK
Property Description
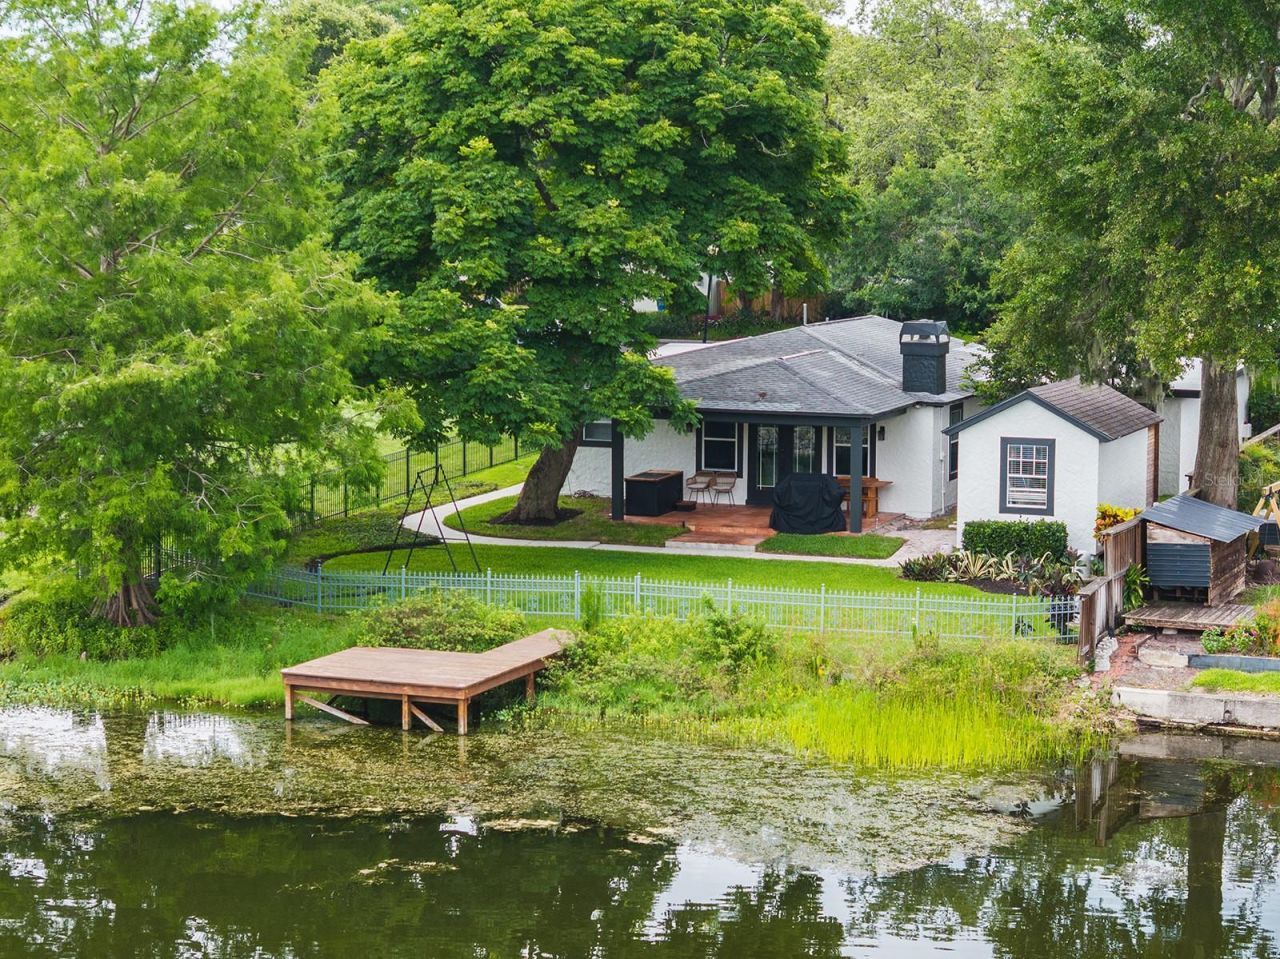
A rare corner lot in one of Winter Park's most established, increasingly in-demand Lake Forest Park neighborhood. This mid-century home has been meticulously maintained. With beautiful hardwood floors and updated systems throughout, there's nothing left to do but move in.The lot is the story here. A stunning mature oak anchors the front yard, and the corner position with no north-facing neighbor gives you privacy that's hard to find this close to town. Out back, a covered porch overlooks Lake Forest, plus a private sauna and a large shed built for a workshop, storage, or a future ADU. Quiet, shaded, genuinely peaceful. The kind of backyard people forget exists in-town.The street is whisper-quiet and made for evening walks, with Lake Forest views most homes in the area can't touch.Move in as-is and enjoy a home that's already been cared for the right way. Or use the lot and elevation to add a second story and expand the lake views, or build new entirely. Lake Forest is in the middle of a real transformation, with new luxury construction going up throughout the neighborhood. This lot puts you ahead of that curve - schedule your private viewing today.
Property Features
Property Type: Residential - Single Family
Cooling: Central Air
Fenced: Yes
Heating: Central
Home Style: Mid-Century Modern, Ranch
Lot Size: 0.44 Acres
Roof Type: Shingle
Stories: 1.0
Taxes: $10,795
Year Built: 1958
Amenities
Ceiling Fans(s)
Crown Molding
Split Bedroom
Stone Counters
Thermostat
Lighting
Private Mailbox
Sauna
Sidewalk
Storage
Feature Descriptions
Accessibility Features: Accessible Bedroom, Accessible Closets, Accessible Common Area, Accessible Doors, Accessible Entrance, Accessible Full Bath, Visitor Bathroom, Accessible Hallway(s)
Additional Rooms: Family Room, Formal Dining Room Separate, Formal Living Room Separate, Inside Utility
Appliances: Dishwasher, Disposal, Dryer, Microwave, Range, Refrigerator, Washer
Body of Water: LAKE FOREST
Community Features: Golf Carts OK, Park
Directions: From FL-417 N, exit at Aloma Ave (FL-436 S) and head toward Winter Park. Turn left on Glenridge Way, then right on Howard Dr. Home will be on the right.
Exterior: Block, Stucco
Fencing: Fenced
Fireplace: Family Room
Fireplace Y/N: Yes
Flood Zone Code: X
Flooring: Tile, Wood
Foundation: Slab
Frontage Lake: 70
Home Warranty Y/N: No
Listing Terms: Cash, Conventional, VA Loan
Lot: Corner Lot, City Limits, Oversized Lot, Private
Lot Dimensions: 0.44
Other Equipment: Irrigation Equipment
Other Structures: Shed(s), Storage, Workshop
Ownership: Fee Simple
Parking: Driveway
Parking Notes: Driveway
Patio/Porch: Covered, Rear Porch
Pets Allowed: Yes
Property Attached Y/N: No
Property Sub-Type: Single Family Residence
Sauna: Yes
Security: Security System
Sewer: Septic Tank
Showing Instructions: Appointment Only, Call Listing Agent, ShowingTime
Special Sale Provisions: None
Special View Info: Water
Utilities: BB/HS Internet Available, Public
Vegetation: Trees/Landscaped
Water: Public
Water Access: Lake
Water Access Y/N: Yes
Waterfront Features: Lake Front, Fishing Pier
Water View: Lake
Zoning: R-1A
Room Sizes
Living Room: 16x18
Dining Room: 12x15
Family Room: 19x22
Kitchen: 14x14
Primary Bedroom: 14x11
Bedroom 2: 12x11
Bedroom 3: 15x12
Local Schools
High School: Winter Park High
Middle School: Audubon Park K-8
Elementary School: Audubon Park K8
Listed By / Shown By
Listed By
Agency Name: THE SIMON SIMAAN GROUP
Agency Contact: 407-558-1396
Shown By
Agent Name: Hazel Karnig
Agent Phone: Cell: (813) 391-3959
Agency Title: Florida Executive Realty

Estimate Your Payment
Estimated Payment
$ 3,668.54 per month $2,448.12 Principal & Interest $899.58 Property Tax $320.83 Homeowner's InsuranceChange Payment Information
CONTACT ME



Member Participants (and their affiliated licensees, if applicable) shall indicate on their websites that IDX information is provided exclusively for consumers’ personal non-commercial use, that it may not be used for any purpose other than to identify prospective properties consumers may be interested in purchasing, that the data is deemed reliable but is not guaranteed by MLS GRID, and that the use of the MLS GRID Data may be subject to an end user license agreement prescribed by the Member Participant’s applicable MLS if any and as amended from time to time. MLS GRID may, at its discretion, require use of other disclaimers as necessary to protect Member Participant, and/or their MLS from liability.
Based on information submitted to the MLS GRID. All data is obtained from various sources and may not have been verified by broker or MLS GRID. Supplied Open House Information is subject to change without notice. All information should be independently reviewed and verified for accuracy. Properties may or may not be listed by the office/agent presenting the information.
Privacy Policy / DMCA Notice / ADA Accessibility


This site is hosted, designed and copyright
© 1994 - 2026 by
Delta Media Group, Inc. -- Patent Pending --
2227 Howard Drive | MLS# O6437639
This single family home located at 2227 Howard Drive, Winter Park, FL 32789 is currently listed for sale with an asking price of $1,100,000. This property was built in 1958 and has 3 bedrooms and 2 full and 1 partial baths with 2196 sq. ft. Howard Drive is located in the LAKE FOREST PARK subdivision. Search LAKE FOREST PARK real estate on karnig.floridaexecutiverealty.com today.