HazelKarnig

BEDS5
BATHS4 full 1 partial
SQUARE FEET3,691
MLS#P4939712
STATUSActive
PROPERTY TYPEResidential - Single Family
SUBDIVISIONFLOOD
Property Description
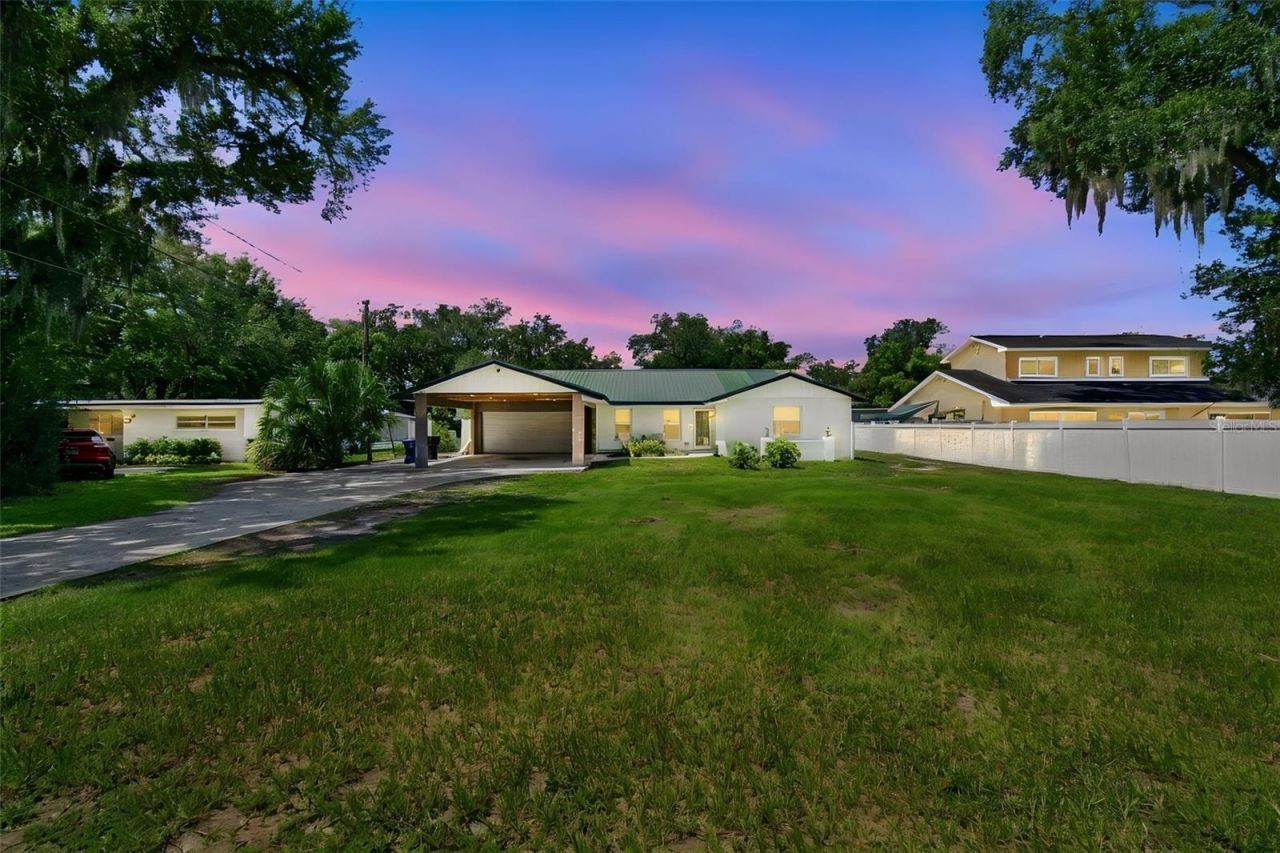
IN FORECLOSURE STATUS!!! THIS HOME HAS SO MUCH POTENTIAL-- JUST NEEDS A LITTLE FINISHING TOUCHES & TLC !!! This unique 5-bedroom, 4.5-bathroom block home is located less than a few miles from Lake Hollingsworth. With over a half-acre lot, the main home features 4 bedrooms and 3 full bathrooms, with an open-concept layout that connects the large kitchen, living, and dining areas. The kitchen is complete with a gas cooktop, built-in double oven, breakfast bar, and ample counter space. Beautiful bamboo and tile flooring run throughout the home. Through a set of French doors lies the full in-law suite-an impressive 1,860 square feet of private living space. This suite includes its own kitchen area (needs to be installed), living and dining rooms, a spacious bedroom, full bathroom, and walk-in closet. With both a private exterior entrance and interior access from the main house, it's perfect for multi-generational living, guests, or rental opportunities. Additional features include a metal roof, two newer tankless water heaters ( gas and electric), and multiple garage options. There is a front-facing 2-car carport as well as a 2 car garage. At the rear of the property, you'll find an AIR-CONDITIONED 3-car garage/workshop with power, water, and a half bath-ideal for hobbies, projects or extra storage. So much potential with this property than meets the eye! Don't miss your chance to tour this unique home-schedule your private showing today!
Property Features
Property Type: Residential - Single Family
Cooling: Central Air, Mini-Split Unit(s)
Fenced: Yes
Garage: 2 car attached
Heating: Central, Natural Gas, Wall Furnace
Lot Size: 0.59 Acres
Roof Type: Metal
Stories: 1.0
Taxes: $4,935
Year Built: 1975
Amenities
Ceiling Fans(s)
Eat-in Kitchen
Kitchen/Family Room Combo
Living Room/Dining Room Combo
Open Floorplan
Solid Wood Cabinets
Stone Counters
Thermostat
Walk-In Closet(s)
Storage
Feature Descriptions
Additional Rooms: Den/Library/Office, Great Room, Interior In-Law Suite w/Private Entry
Appliances: Built-In Oven, Cooktop, Disposal, Electric Water Heater, Gas Water Heater, Microwave, Tankless Water Heater
Directions: From Main Street in Bartow, travel to Hwy 98. Take Hwy 98 north to Lakeland. Turn left on Sylvester Rd. Turn left on NewJersey Rd. Home is on your right.
Exterior: Block
Fencing: Vinyl
Flood Zone Code: X
Flooring: Bamboo, Tile
Foundation: Slab
Garage Dimensions: 21x25
Home Warranty Y/N: No
Listing Terms: Cash, Conventional
Lot: City Limits, Oversized Lot, Paved
Lot Dimensions: 0.59
Other Equipment: Irrigation Equipment
Other Structures: Storage, Workshop
Ownership: Fee Simple
Parking: Boat, Garage Door Opener, Garage Faces Side, Off Street, Oversized, Parking Pad, Workshop in Garage
Parking Notes: Boat, Garage Door Opener, Garage Faces Side, Off Stre
Patio/Porch: Rear Porch
Pets Allowed: Yes
Pets Restrictions: Buyer and Buyers agent to verify with City of Lakeland if any restrictions exist
Property Attached Y/N: Yes
Property Sub-Type: Single Family Residence
Sewer: Public Sewer
Showing Instructions: Appointment Only, Call Before Showing, Call Listing Agent, Combination Lock Box, Lock Box Coded, See Remarks, ShowingTime
Special Sale Provisions: None
Utilities: BB/HS Internet Available, Cable Available, Electricity Connected, Natural Gas Connected, Sewer Connected, Water Connected
Vegetation: Oak Trees
Water: Public
Water Access Y/N: No
Zoning: RA-1
Room Sizes
Kitchen: 26x16
Living Room: 17x27
Dining Room: 17x12
Office: 11x8
Primary Bedroom: 12x17
Bedroom 2: 15x17
Bedroom 3: 11x17
Bedroom 4: 10x12
Workshop: 30x36
Laundry: 12x10
Primary Bathroom: 5x13
Bathroom 2: 5x12
Bathroom 3: 5x12
Listed By / Shown By
Listed By
Agency Name: TRUE FLORIDA REALTY LLC
Agency Contact: 863-337-9667
Shown By
Agent Name: Hazel Karnig
Agent Phone: Cell: (813) 391-3959
Agency Title: Florida Executive Realty

Estimate Your Payment
Estimated Payment
$ 1,795.48 per month $1,223.84 Principal & Interest $411.25 Property Tax $160.39 Homeowner's InsuranceChange Payment Information
CONTACT ME



Member Participants (and their affiliated licensees, if applicable) shall indicate on their websites that IDX information is provided exclusively for consumers’ personal non-commercial use, that it may not be used for any purpose other than to identify prospective properties consumers may be interested in purchasing, that the data is deemed reliable but is not guaranteed by MLS GRID, and that the use of the MLS GRID Data may be subject to an end user license agreement prescribed by the Member Participant’s applicable MLS if any and as amended from time to time. MLS GRID may, at its discretion, require use of other disclaimers as necessary to protect Member Participant, and/or their MLS from liability.
Based on information submitted to the MLS GRID. All data is obtained from various sources and may not have been verified by broker or MLS GRID. Supplied Open House Information is subject to change without notice. All information should be independently reviewed and verified for accuracy. Properties may or may not be listed by the office/agent presenting the information.
Privacy Policy / DMCA Notice / ADA Accessibility


This site is hosted, designed and copyright
© 1994 - 2026 by
Delta Media Group, Inc. -- Patent Pending --
2219 New Jersey Rd | MLS# P4939712
This single family home located at 2219 New Jersey Rd , Lakeland, FL 33803 is currently listed for sale with an asking price of $549,900. This property was built in 1975 and has 5 bedrooms and 4 full and 1 partial baths with 3691 sq. ft. New Jersey Rd is located in the FLOOD subdivision. Search FLOOD real estate on karnig.floridaexecutiverealty.com today.