HazelKarnig

BEDS3
BATHS2 full
SQUARE FEET1,325
MLS#TB8542900
STATUSActive
PROPERTY TYPEResidential - Condominium
SUBDIVISIONON TOP OF THE WORLD
Property Description
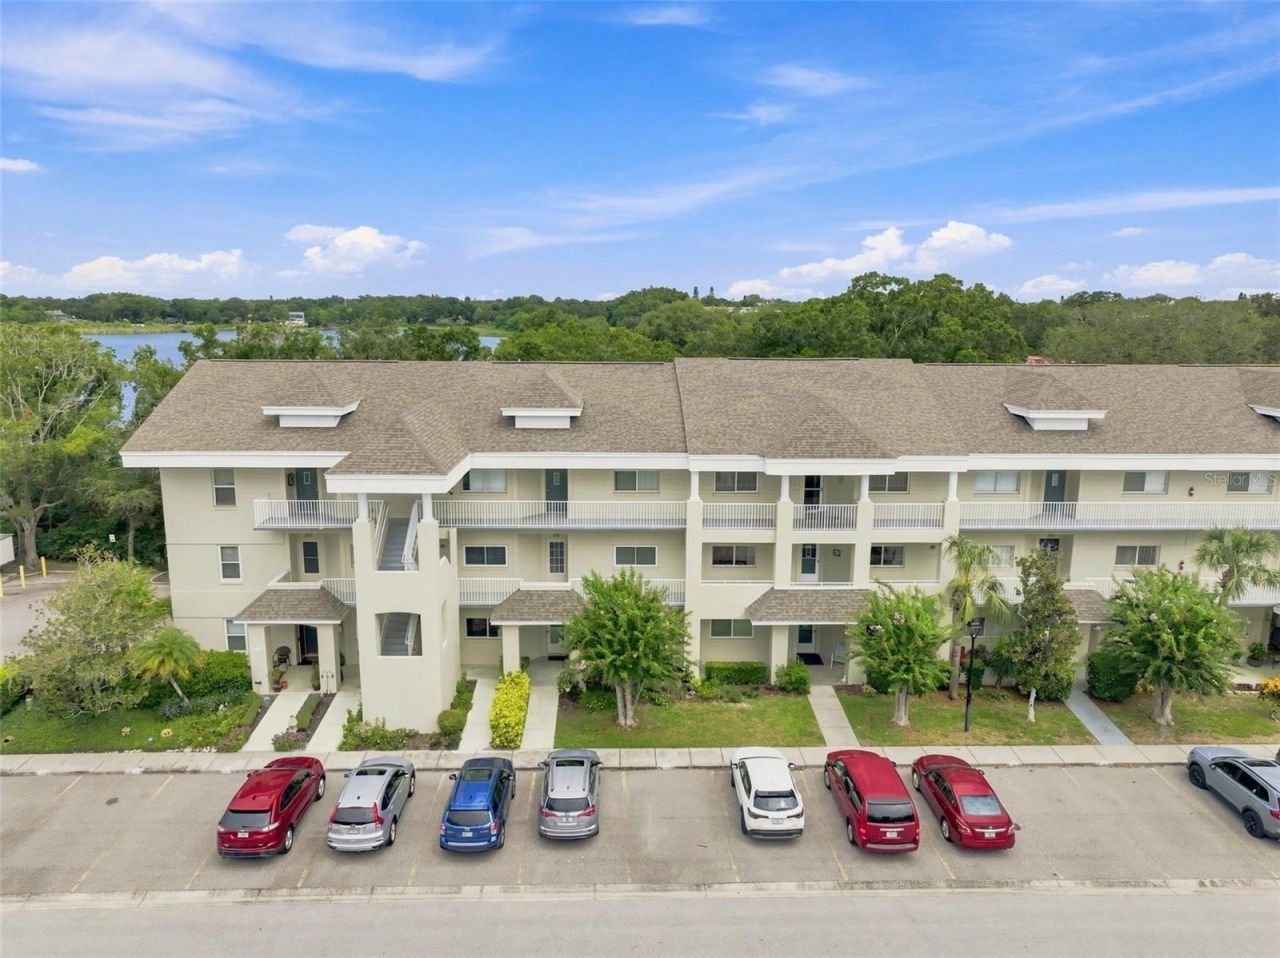
Stunning Lake Views & Total Convenience - Fully Move-In Ready!. Looking for an easy, stress-free retirement? This turn-key 3-bed, 2-bath condo in Paradise Reserve is completely ready for you. Located in a secure, gated 55+ community of On top of the World, just steps from the elevator, this spotless home leaves you nothing to do but relax.Why You'll Love It:The Lake Views: Gorgeous, wide-open views of Lake Arbor straight from your kitchen, dining area, and main bedroom.100% Turn-Key: Brand-new luxury flooring, updated stone countertops, a new washer/dryer, and a 2021 HVAC system.Space for Guests: A smart split floor plan keeps the guest rooms private, plus a flexible third room for an office or craft space.Low Maintenance fee includes:Roof, exterior care, water, trash, TV, and high-speed internet. Resort Living Included:Play golf on two courses, fish off the private pier, join clubs at the two activity centers, or visit the fenced dog park with your pet. It even includes assigned parking and an extra storage room for your beach gear. Leasehold estate deed. Association approval and 35% down for financing required.
Property Features
Property Type: Residential - Condominium
Cooling: Central Air
Heating: Central
Roof Type: Shingle
Stories: 3.0
Taxes: $3,030
Year Built: 1997
Amenities
Ceiling Fans(s)
Elevator
High Ceilings
Primary Bedroom Main Floor
Solid Surface Counters
Solid Wood Cabinets
Stone Counters
Walk-In Closet(s)
Lighting
Storage
Tennis Court(s)
Feature Descriptions
Appliances: Built-In Oven, Cooktop, Dishwasher, Dryer, Microwave, Range, Refrigerator, Washer
Community Features: Buyer Approval Required, Clubhouse, Deed Restrictions, Dog Park, Fitness Center, Gated Community - No Guard, Golf, Park, Pool, Restaurant, Tennis Court(s)
Days on Site: 1
Directions: Take Belcher Rd to Montclair Rd. Head West on Montclair Rd to the Paradise Reserve gated entrance. Turn Right onto Utopian Dr E. Building is on the right.
Exterior: Block
Flood Zone Code: X
Flooring: Ceramic Tile, Luxury Vinyl
Foundation: Block
HOA Fee: 548.4/ Monthly
HOA Y/N: Yes
Home Warranty Y/N: No
Listing Terms: Cash, Conventional
Other Equipment: Irrigation Equipment
Ownership: Condominium
Pets Allowed: Cats OK, Dogs OK
Property Attached Y/N: No
Property Sub-Type: Condominium
Senior Community: Yes
Sewer: Public Sewer
Showing Instructions: 24 Hour Notice, Appointment Only, Lock Box Electronic-CBS Code Required, See Remarks
Special Sale Provisions: None
Utilities: Cable Connected, Public
Water: Public
Water Access Y/N: No
Waterfront Features: Fishing Pier
Water View: Lake
Room Sizes
Living Room: 13x19
Kitchen: 9.3x10.3
Primary Bedroom: 14.5x12.1
Bathroom 2: 13x11
Bathroom 3: 14x11
Listed By / Shown By
Listed By
Agency Name: FUTURE HOME REALTY INC
Agency Contact: 813-855-4982
Shown By
Agent Name: Hazel Karnig
Agent Phone: Cell: (813) 391-3959
Agency Title: Florida Executive Realty

Estimate Your Payment
Estimated Payment
$ 818.88 per month $500.75 Principal & Interest $252.50 Property Tax $65.63 Homeowner's InsuranceChange Payment Information
CONTACT ME



Member Participants (and their affiliated licensees, if applicable) shall indicate on their websites that IDX information is provided exclusively for consumers’ personal non-commercial use, that it may not be used for any purpose other than to identify prospective properties consumers may be interested in purchasing, that the data is deemed reliable but is not guaranteed by MLS GRID, and that the use of the MLS GRID Data may be subject to an end user license agreement prescribed by the Member Participant’s applicable MLS if any and as amended from time to time. MLS GRID may, at its discretion, require use of other disclaimers as necessary to protect Member Participant, and/or their MLS from liability.
Based on information submitted to the MLS GRID. All data is obtained from various sources and may not have been verified by broker or MLS GRID. Supplied Open House Information is subject to change without notice. All information should be independently reviewed and verified for accuracy. Properties may or may not be listed by the office/agent presenting the information.
Privacy Policy / DMCA Notice / ADA Accessibility


This site is hosted, designed and copyright
© 1994 - 2026 by
Delta Media Group, Inc. -- Patent Pending --
2210 Utopian Drive E, Unit 203 | MLS# TB8542900
This condo located at 2210 Utopian Drive E, Unit 203, Clearwater, FL 33763 is currently listed for sale with an asking price of $225,000. This property was built in 1997 and has 3 bedrooms and 2 full baths with 1325 sq. ft. Utopian Drive E, Unit 203 is located in the ON TOP OF THE WORLD subdivision. Search ON TOP OF THE WORLD real estate on karnig.floridaexecutiverealty.com today.