HazelKarnig

BEDS3
BATHS2 full 1 partial
SQUARE FEET2,539
MLS#A4685791
STATUSActive
PROPERTY TYPEResidential - Single Family
SUBDIVISIONGROVE LAWN REP
Property Description
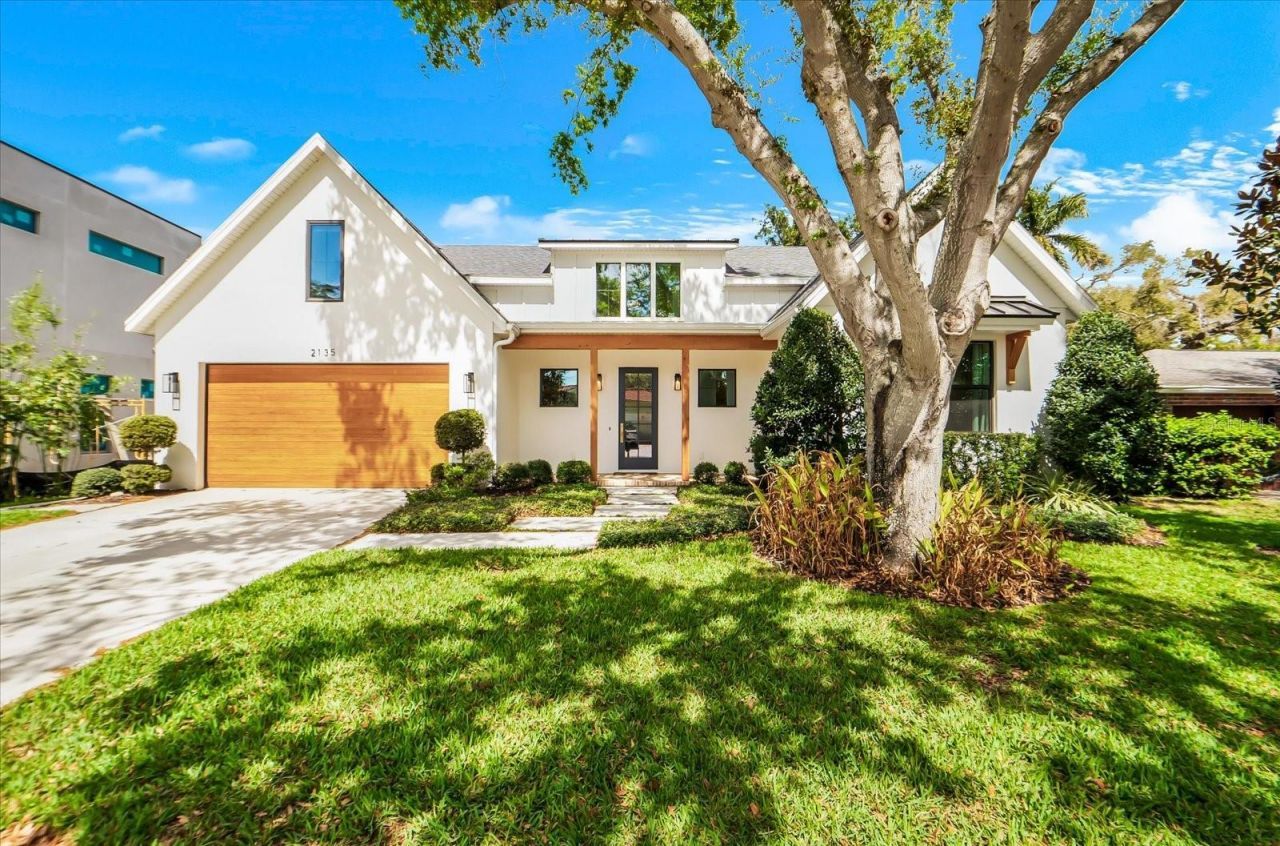
Exceptional custom-built modern farmhouse showcasing superior craftsmanship, thoughtful design, and high-end finishes in one of Sarasota's most desirable locations. This beautifully appointed 3-bedroom, 2.5-bath residence offers an open-concept floor plan filled with natural light and designed for both comfortable everyday living and entertaining.Impressive curb appeal features a custom cypress garage door, cypress porch accents, and dramatic glass entry. Inside, European oak flooring, recessed lighting, and refined architectural details create a warm and sophisticated atmosphere. The spacious great room is highlighted by soaring 12-foot vaulted ceilings, a decorative cypress beam, and sleek electric fireplace.The chef-inspired kitchen features a Fulgor Milano dual-fuel range, Silestone quartz countertops, custom soft-close cabinetry, waterfall-edge island, floating cypress shelving, designer brass fixtures, and large walk-in pantry.The luxurious primary suite offers a custom walk-in closet and spa-like bath with dual showers, double vanities, and custom cypress shelving. Beautiful wood staircases with wrought-iron railings lead to a versatile second-floor bonus room, while the spacious laundry and mudroom provide abundant storage and workspace.Outside, enjoy a large private backyard surrounded by a six-foot cypress shadowbox fence, with plenty of room to create your dream outdoor living space and add a future pool.Ideally situated east of the Trail, just minutes from Sarasota Memorial Hospital, Southside Village, Southside Elementary, Downtown Sarasota, dining, shopping, arts and culture, and Sarasota's renowned Gulf beaches. A rare opportunity to enjoy distinctive design, modern luxury, and an exceptional Sarasota location.
Property Features
Property Type: Residential - Single Family
Cooling: Central Air
Garage: 2 car attached
Heating: Central, Electric
Lot Size: 0.20 Acres
Roof Type: Metal, Shingle
Stories: 2.0
Taxes: $7,356
Year Built: 2021
Amenities
Cathedral Ceiling(s)
Ceiling Fans(s)
High Ceilings
Kitchen/Family Room Combo
Primary Bedroom Main Floor
Solid Surface Counters
Solid Wood Cabinets
Split Bedroom
Thermostat
Vaulted Ceiling(s)
Lighting
Sidewalk
Sliding Doors
Feature Descriptions
Appliances: Bar Fridge, Dishwasher, Disposal, Electric Water Heater, Range, Range Hood, Refrigerator
Days on Site: 171
Directions: From US 41 and Webber, head north towards Sarasota Memorial Hospital. Turn right onto Datura. Home is about 1.5 blocks on the left side of the street.
Exterior: Block, Frame
Fireplace: Electric, Non Wood Burning
Fireplace Y/N: Yes
Flood Zone Code: X
Flooring: Hardwood, Tile
Foundation: Slab
Home Warranty Y/N: No
Lot: City Limits, Sidewalk, Paved
Lot Dimensions: 0.2
Other Equipment: Irrigation Equipment
Ownership: Fee Simple
Pets Allowed: Yes
Property Attached Y/N: No
Property Sub-Type: Single Family Residence
Sewer: Public Sewer
Showing Instructions: Appointment Only, Listing Agent Must Accompany, See Remarks, ShowingTime
Special Sale Provisions: None
Utilities: Cable Connected, Electricity Connected, Propane, Sewer Connected, Sprinkler Meter, Water Connected
Water: Public
Water Access Y/N: No
Zoning: RSF3
Room Sizes
Great Room: 38x18
Kitchen: 18x10
Primary Bedroom: 15x13.5
Bonus Room: 22x14
Bedroom 2: 12x12
Bedroom 3: 12x12
Local Schools
High School: Sarasota High
Middle School: Brookside Middle
Elementary School: Southside Elementary
Listed By / Shown By
Listed By
Agency Name: COLDWELL BANKER REALTY
Agency Contact: 941-349-4411
Shown By
Agent Name: Hazel Karnig
Agent Phone: Cell: (813) 391-3959
Agency Title: Florida Executive Realty

Estimate Your Payment
Estimated Payment
$ 4,955.23 per month $3,839.10 Principal & Interest $613.00 Property Tax $503.13 Homeowner's InsuranceChange Payment Information
CONTACT ME



Member Participants (and their affiliated licensees, if applicable) shall indicate on their websites that IDX information is provided exclusively for consumers’ personal non-commercial use, that it may not be used for any purpose other than to identify prospective properties consumers may be interested in purchasing, that the data is deemed reliable but is not guaranteed by MLS GRID, and that the use of the MLS GRID Data may be subject to an end user license agreement prescribed by the Member Participant’s applicable MLS if any and as amended from time to time. MLS GRID may, at its discretion, require use of other disclaimers as necessary to protect Member Participant, and/or their MLS from liability.
Based on information submitted to the MLS GRID. All data is obtained from various sources and may not have been verified by broker or MLS GRID. Supplied Open House Information is subject to change without notice. All information should be independently reviewed and verified for accuracy. Properties may or may not be listed by the office/agent presenting the information.
Privacy Policy / DMCA Notice / ADA Accessibility


This site is hosted, designed and copyright
© 1994 - 2026 by
Delta Media Group, Inc. -- Patent Pending --
2135 Datura Street | MLS# A4685791
This single family home located at 2135 Datura Street, Sarasota, FL 34239 is currently listed for sale with an asking price of $1,725,000. This property was built in 2021 and has 3 bedrooms and 2 full and 1 partial baths with 2539 sq. ft. Datura Street is located in the GROVE LAWN REP subdivision. Search GROVE LAWN REP real estate on karnig.floridaexecutiverealty.com today.