HazelKarnig

BEDS3
BATHS3 full
SQUARE FEET1,681
MLS#A4704777
STATUSActive
PROPERTY TYPEResidential - Single Family
SUBDIVISIONHARBOR OAKS
Property Description
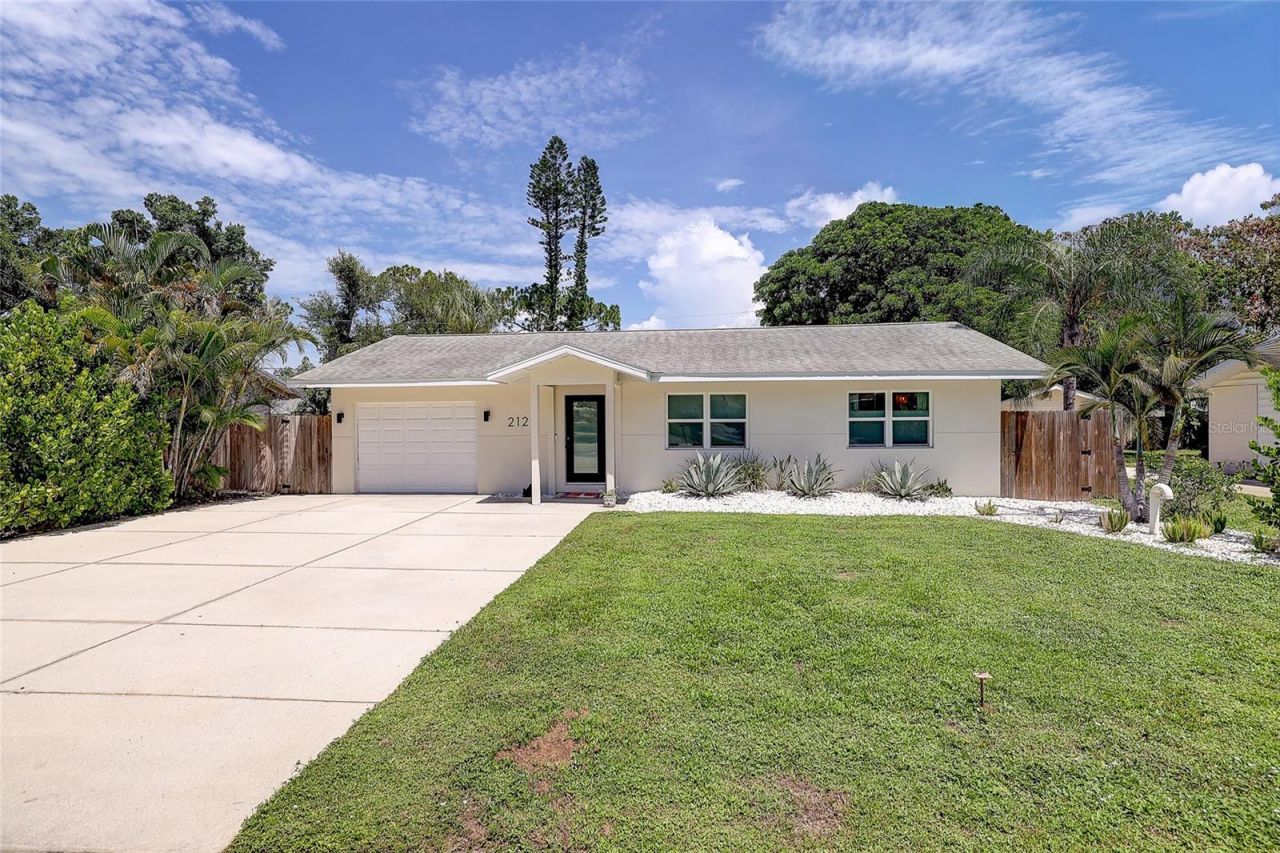
Some houses just have a vibe. This one has it in spades. Tucked away on a quiet dead-end street, this fully updated 3-bedroom, 3-bathroom mid-century modern home blends clean, classic lines with genuine personality - the kind of place that feels curated, not staged. Two of the three bedrooms come with their own ensuite baths, so privacy and convenience are built right in. Step inside and every detail has been thought through: newer appliances, custom closets throughout, and custom blinds that let in just the right amount of Sarasota sunshine. Out back, the good times continue. A permanent screened-in living space is made for long evenings, morning coffee, or watching the rain roll through without missing a beat. The yard is spacious and professionally landscaped, with pet turf that keeps things low-maintenance and always green - no mud, no fuss, just easy living. And then there's the bonus: a separate, private-entrance guest suite. Whether it becomes overflow space for visitors, a long-term income opportunity, or flexible living quarters for extended family, the possibilities are wide open - the layout gives you the freedom to decide what works best. Location seals the deal. This dead-end street offers a rare mix of privacy and convenience, with easy access to everything Sarasota living is known for - shopping, dining, culture, and the Gulf Coast lifestyle just minutes away. Homes that combine this level of updated detail with true flexible living space don't come around often in Sarasota's market. Come see what makes 2121 Palm Terrace special.
Property Features
Property Type: Residential - Single Family
Cooling: Central Air
Fenced: Yes
Garage: 1 car attached
Heating: Central, Heat Pump
Home Style: Florida
Lot Size: 0.19 Acres
Roof Type: Shingle
Stories: 1.0
Taxes: $5,119
Year Built: 1950
Amenities
Ceiling Fans(s)
Living Room/Dining Room Combo
Primary Bedroom Main Floor
Split Bedroom
Stone Counters
Thermostat
Window Treatments
Private Yard
Feature Descriptions
Appliances: Dishwasher, Disposal, Dryer, Electric Water Heater, Kitchen Reverse Osmosis System, Microwave, Range, Refrigerator, Washer, Whole House R.O. System
Directions: South on 41 from Bee Ridge Road, right onto Palm Terrace. Home is on left
Exterior: Block, Stucco
Fencing: Wood
Flood Zone Code: X
Flooring: Concrete
Foundation: Slab
Home Warranty Y/N: No
Listing Terms: Cash, Conventional
Lot: Landscaped, Street Dead-End
Lot Dimensions: 0.19
Number of Pets: 10+
Other Equipment: Private Yard
Other Structures: Guest House
Ownership: Fee Simple
Patio/Porch: Patio
Pets Allowed: Yes
Pets Size: Extra Large (101+ Lbs.)
Property Attached Y/N: No
Property Sub-Type: Single Family Residence
Sewer: Public Sewer
Showing Instructions: Lock Box Electronic, ShowingTime
Special Sale Provisions: None
Utilities: Cable Connected, Electricity Connected, Sewer Connected, Water Connected
Vegetation: Mature Landscaping, Trees/Landscaped
Water: Public
Water Access Y/N: No
Windows: Storm Window(s)
Zoning: RSF3
Room Sizes
Living Room: 13x13.11
Primary Bedroom: 10.4x9.1
Bedroom 2: 14x10.8
Bedroom 3: 10.3x9.9
Local Schools
High School: Riverview High
Middle School: Sarasota Middle
Elementary School: Phillippi Shores Elementary
Listed By / Shown By
Listed By
Agency Name: MICHAEL SAUNDERS & COMPANY
Agency Contact: 941-951-6660
Shown By
Agent Name: Hazel Karnig
Agent Phone: Cell: (813) 391-3959
Agency Title: Florida Executive Realty

Estimate Your Payment
Estimated Payment
$ 1,924.09 per month $1,323.99 Principal & Interest $426.58 Property Tax $173.51 Homeowner's InsuranceChange Payment Information
CONTACT ME



Member Participants (and their affiliated licensees, if applicable) shall indicate on their websites that IDX information is provided exclusively for consumers’ personal non-commercial use, that it may not be used for any purpose other than to identify prospective properties consumers may be interested in purchasing, that the data is deemed reliable but is not guaranteed by MLS GRID, and that the use of the MLS GRID Data may be subject to an end user license agreement prescribed by the Member Participant’s applicable MLS if any and as amended from time to time. MLS GRID may, at its discretion, require use of other disclaimers as necessary to protect Member Participant, and/or their MLS from liability.
Based on information submitted to the MLS GRID. All data is obtained from various sources and may not have been verified by broker or MLS GRID. Supplied Open House Information is subject to change without notice. All information should be independently reviewed and verified for accuracy. Properties may or may not be listed by the office/agent presenting the information.
Privacy Policy / DMCA Notice / ADA Accessibility


This site is hosted, designed and copyright
© 1994 - 2026 by
Delta Media Group, Inc. -- Patent Pending --
2121 Palm Terrace | MLS# A4704777
This single family home located at 2121 Palm Terrace , Sarasota, FL 34231 is currently listed for sale with an asking price of $594,900. This property was built in 1950 and has 3 bedrooms and 3 full baths with 1681 sq. ft. Palm Terrace is located in the HARBOR OAKS subdivision. Search HARBOR OAKS real estate on karnig.floridaexecutiverealty.com today.