HazelKarnig

BEDS3
BATHS2 full 1 partial
SQUARE FEET1,826
MLS#O6437999
STATUSActive
PROPERTY TYPEResidential - Single Family
SUBDIVISIONTOHOQUA
Property Description
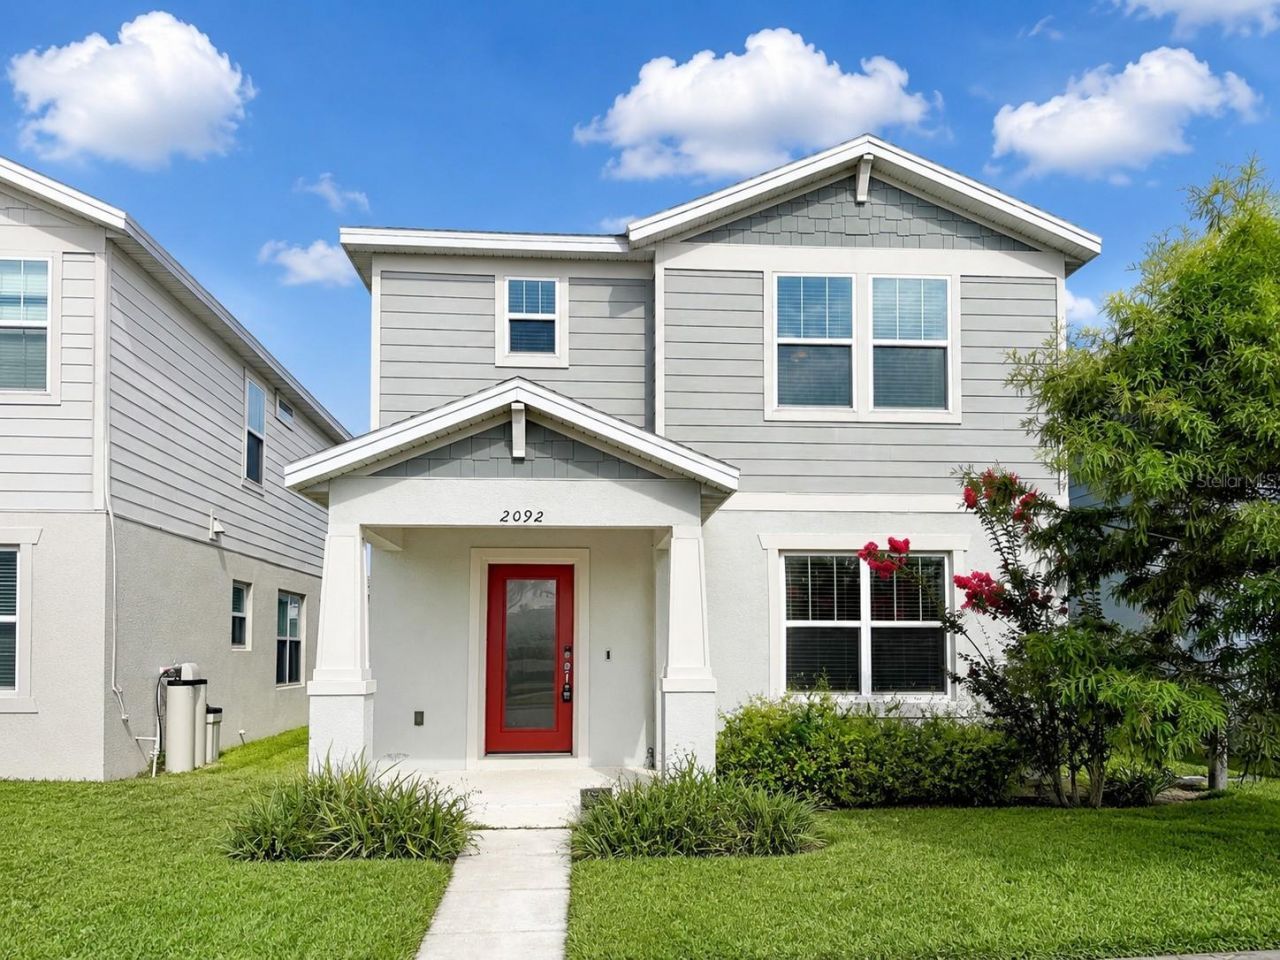
Virtually Staged. Experience refined Florida living at 2092 Cross Prairie Parkway, Kissimmee, a beautifully designed residence offering an exceptional combination of modern style, generous space, and effortless everyday living. Located in the sought-after Tohoqua community, this impressive home welcomes you with an abundance of natural light, creating an elegant sense of openness from the moment you step inside. Every area has been thoughtfully arranged to provide both sophistication and functionality, making this a home you'll be proud to own.The main level is designed for seamless living and entertaining, with an expansive open-concept floor plan that allows the kitchen, dining, and living spaces to flow beautifully together. A dedicated formal living room adds an elevated touch for hosting guests or enjoying quieter moments, while the versatile flex room offers endless possibilities. Transform it into a sophisticated home office, private library, stylish lounge, media room, or personalized retreat-the choice is yours.Indoor-outdoor living comes naturally with the covered lanai, providing a private extension of the home's living space. Whether you're enjoying a peaceful morning coffee, hosting an intimate dinner, or unwinding beneath the Florida sky, this inviting outdoor area creates the perfect setting for enjoying the lifestyle you've envisioned. A rear-entry garage with additional storage and built-in cabinetry adds both convenience and functionality, keeping the home organized without compromising its clean, polished aesthetic.Upstairs, a thoughtfully designed bedroom layout creates a private and comfortable retreat. The spacious primary suite offers an inviting sanctuary at the end of the day, with ample room to relax and recharge. Additional bedrooms provide exceptional flexibility for family, overnight guests, or dedicated personal spaces. An conveniently located upstairs laundry area adds a level of practicality that makes everyday routines feel effortless.Beyond your front door, the Tohoqua lifestyle elevates everyday living with an impressive collection of community amenities. Enjoy resort-style relaxation at the sparkling community pool, stay active in the fitness center, gather with friends at the welcoming clubhouse, or take advantage of the playground and sports courts. Designed with connection, recreation, and wellness in mind, Tohoqua offers an exceptional community atmosphere for today's modern homeowner.The location is equally impressive, placing you within convenient reach of shopping, dining, schools, major commuter routes, and Central Florida's world-renowned attractions. Enjoy easy access to the area's entertainment and recreational destinations while coming home to the comfort and tranquility of a beautifully planned community.More than a residence, 2092 Cross Prairie Parkway is an opportunity to embrace a lifestyle defined by space, style, flexibility, and convenience. Discover a home where modern design meets elevated everyday living-and where your next chapter in Central Florida begins.
Property Features
Property Type: Residential - Single Family
Cooling: Central Air
Garage: 2 car attached
Heating: Central
Lot Size: 0.10 Acres
Roof Type: Shingle
Stories: 2.0
Taxes: $1,240
Year Built: 2023
Amenities
Ceiling Fans(s)
Open Floorplan
PrimaryBedroom Upstairs
Split Bedroom
Stone Counters
Thermostat
Walk-In Closet(s)
Window Treatments
Sidewalk
Feature Descriptions
Additional Rooms: Den/Library/Office
Appliances: Dishwasher, Dryer, Microwave, Range, Range Hood, Refrigerator, Washer
Association Amenities: Clubhouse, Fitness Center, Playground, Pool, Tennis Court(s)
Community Features: Clubhouse, Fitness Center, Playground, Pool, Sidewalks, Tennis Court(s)
Directions: From Neptune Road in St. Cloud, turn onto Cross Prairie Parkway and continue straight into the Tohoqua community. Continue past the Kâ??8 school and proceed approximately 2 miles. 2092 Cross Prairie Pkwy will be on the left.
Exterior: Block, Stucco
Flood Zone Code: X
Flooring: Carpet, Ceramic Tile, Tile
Foundation: Slab
HOA Fee: 120/ Annually
HOA Y/N: Yes
Home Warranty Y/N: No
Lot: City Limits, Landscaped, Level, Sidewalk, Paved
Lot Dimensions: 0.1
Other Equipment: Irrigation Equipment
Ownership: Co-op
Parking: Garage Door Opener
Parking Notes: Garage Door Opener
Patio/Porch: Front Porch, Patio
Pets Allowed: Cats OK, Dogs OK, Yes
Property Attached Y/N: No
Property Sub-Type: Single Family Residence
Sewer: Public Sewer
Showing Instructions: Appointment Only, No Lockbox, See Remarks
Special Sale Provisions: None
Utilities: Cable Connected, Electricity Connected, Sewer Connected, Water Connected
Water: Public
Water Access Y/N: No
Windows: Aluminum Frames, Blinds, Window Treatments
Zoning: RESI
Room Sizes
Living Room: 17x14
Dining Room: 15x9
Kitchen: 13x10
Den: 12x10
Primary Bedroom: 19x14
Bedroom 2: 10x10
Bedroom 3: 10x10
Local Schools
High School: Gateway High School (9 12)
Middle School: Neptune Middle (6-8)
Elementary School: Neptune Elementary
Listed By / Shown By
Listed By
Agency Name: CANI PROPERTY MANAGEMENT
Agency Contact: 321-280-9065
Shown By
Agent Name: Hazel Karnig
Agent Phone: Cell: (813) 391-3959
Agency Title: Florida Executive Realty

Estimate Your Payment
Estimated Payment
$ 1,110.23 per month $890.23 Principal & Interest $103.33 Property Tax $116.67 Homeowner's InsuranceChange Payment Information
CONTACT ME



Member Participants (and their affiliated licensees, if applicable) shall indicate on their websites that IDX information is provided exclusively for consumers’ personal non-commercial use, that it may not be used for any purpose other than to identify prospective properties consumers may be interested in purchasing, that the data is deemed reliable but is not guaranteed by MLS GRID, and that the use of the MLS GRID Data may be subject to an end user license agreement prescribed by the Member Participant’s applicable MLS if any and as amended from time to time. MLS GRID may, at its discretion, require use of other disclaimers as necessary to protect Member Participant, and/or their MLS from liability.
Based on information submitted to the MLS GRID. All data is obtained from various sources and may not have been verified by broker or MLS GRID. Supplied Open House Information is subject to change without notice. All information should be independently reviewed and verified for accuracy. Properties may or may not be listed by the office/agent presenting the information.
Privacy Policy / DMCA Notice / ADA Accessibility


This site is hosted, designed and copyright
© 1994 - 2026 by
Delta Media Group, Inc. -- Patent Pending --
2092 Cross Prairie Parkway | MLS# O6437999
This single family home located at 2092 Cross Prairie Parkway , Kissimmee, FL 34744 is currently listed for sale with an asking price of $399,999. This property was built in 2023 and has 3 bedrooms and 2 full and 1 partial baths with 1826 sq. ft. Cross Prairie Parkway is located in the TOHOQUA subdivision. Search TOHOQUA real estate on karnig.floridaexecutiverealty.com today.