HazelKarnig

BEDS3
BATHS2 full
SQUARE FEET1,564
MLS#TB8523151
STATUSActive
PROPERTY TYPEResidential - Single Family
SUBDIVISIONBAYWOOD VILLAGE
Property Description
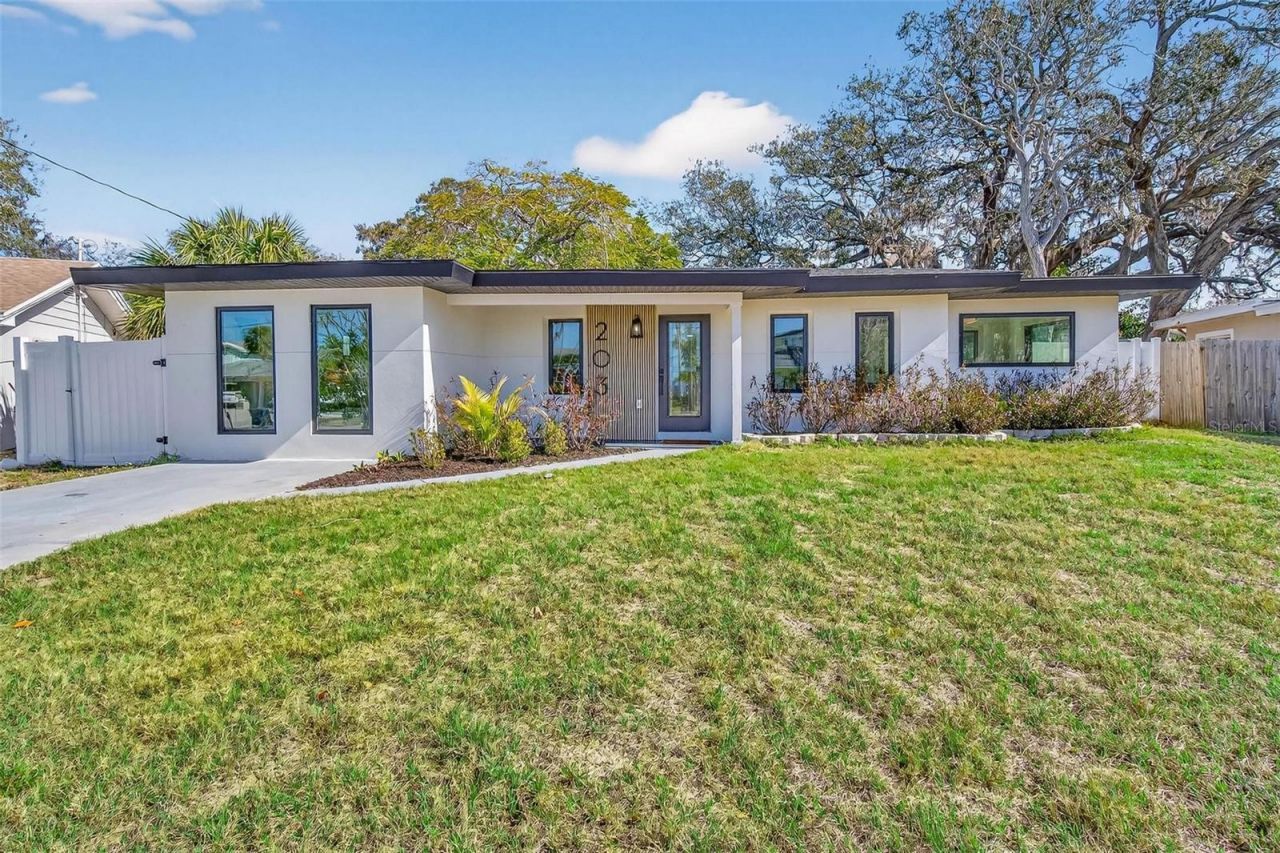
A Rare Renovated Gem in Baywood Village - Where Lifestyle Meets LocationWelcome to 203 Driftwood Dr W, a beautifully renovated 3-bedroom, 2-bath home with 1,564 square feet of stylish, move-in-ready living in the highly sought-after Baywood Village community of Palm Harbor.This home has been thoughtfully renovated from top to bottom with extensive permitted updates designed for modern living and peace of mind. Major improvements include a new roof, new HVAC system, hurricane-impact windows and doors, new stucco exterior, tankless water heater, brand-new freshwater plumbing, a new electrical panel, and all-new electrical wiring. Inside, an open-concept layout features sleek flooring throughout, a beautifully updated kitchen with stone countertops, stainless steel appliances, and modern cabinetry, plus two fully renovated bathrooms, including a spa-like bathroom with a high-tech smart toilet.But what truly sets this property apart is the Baywood Village lifestyle.Known for its welcoming, close-knit atmosphere, Baywood Village offers the kind of neighborhood experience that is becoming increasingly rare. Neighbors know each other, community gatherings and seasonal events bring people together, and there is a genuine sense of connection throughout the neighborhood. It is a place where you can take an evening stroll, meet your neighbors, and feel like you're part of something-not simply living in another subdivision.And the location makes everyday life feel like a vacation. Enjoy easy access to Gulf beaches, boating, fishing, marinas, the Pinellas Trail, golf, and some of the area's most desirable outdoor destinations. Downtown Palm Harbor and Tarpon Springs are just minutes away, offering local restaurants, shopping, entertainment, and waterfront charm, while nearby top-rated schools add to the appeal.Whether you're looking for a beautifully renovated home to enjoy for years to come or an investment in one of Palm Harbor's most desirable communities, 203 Driftwood Dr W offers the rare combination of quality renovations, an exceptional neighborhood, and an unbeatable Florida lifestyle.Fully renovated. Turnkey. Community-rich. Coastal lifestyle. Welcome home to Baywood Village.
Property Features
Property Type: Residential - Single Family
Cooling: Central Air
Fenced: Yes
Heating: Electric, Heat Pump
Home Style: Mid-Century Modern, Ranch
Lot Size: 0.21 Acres
Roof Type: Shingle
Stories: 1.0
Taxes: $4,546
Year Built: 1959
Amenities
Ceiling Fans(s)
Dry Bar
Kitchen/Family Room Combo
Living Room/Dining Room Combo
Open Floorplan
Primary Bedroom Main Floor
Solid Surface Counters
Solid Wood Cabinets
Split Bedroom
Stone Counters
Thermostat
Walk-In Closet(s)
Private Mailbox
Feature Descriptions
Additional Rooms: Formal Dining Room Separate, Great Room
Appliances: Dishwasher, Disposal, Exhaust Fan, Ice Maker, Range, Range Hood, Refrigerator, Tankless Water Heater
Association Amenities: Clubhouse, Optional Additional Fees, Playground, Pool
Community Features: Clubhouse, Golf Carts OK, Playground, Street Lights
Days on Site: 69
Directions: Take E Klosterman Rd to Driftwood Dr WTurn left onto Cypress Pond RdTurn right onto Belcher RdTurn left onto E Klosterman RdTurn left onto Driftwood Dr W, property will be on the left
Disaster Mitigation: Fire/Smoke Detection Integration, Hurricane Shutters/Windows
Energy Efficient: Appliances, Construction, Doors, HVAC, Insulation, Roof, Thermostat, Water Heater, Windows
Exterior: Block, Stucco, Frame
Fencing: Fenced, Vinyl, Wood
Flood Zone Code: AE
Flooring: Laminate, Tile
Foundation: Slab
HOA Y/N: Yes
Home Warranty Y/N: No
Listing Terms: Cash, Conventional, FHA, VA Loan
Lot: FloodZone, City Limits, Near Marina, Near Public Transit, Sloped, Paved, Unincorporated
Lot Dimensions: 0.21
Ownership: Fee Simple
Parking: Alley Access, Driveway
Parking Notes: Alley Access, Driveway
Patio/Porch: Front Porch, Rear Porch
Pets Allowed: Yes
Pets Restrictions: None
Property Attached Y/N: No
Property Sub-Type: Single Family Residence
Security: Smoke Detector(s)
Sewer: Public Sewer
Showing Instructions: Combination Lock Box, Lock Box Coded, ShowingTime
Special Sale Provisions: None
Utilities: Cable Available, Electricity Connected, Public, Sewer Connected, Water Connected
Vegetation: Trees/Landscaped
Water: Public
Water Access Y/N: No
Water View: Bay/Harbor - Partial
Windows: Double Pane Windows, ENERGY STAR Qualified Windows, Storm Window(s), Wood Frames
Zoning: R-3
Room Sizes
Kitchen: 15x15
Primary Bedroom: 12x25
Living Room: 13x15
Great Room: 13x13
Local Schools
High School: Tarpon Springs High-PN
Middle School: Tarpon Springs Middle-PN
Elementary School: Sunset Hills Elementary-PN
Listed By / Shown By
Listed By
Agency Name: SMITH & ASSOCIATES REAL ESTATE
Agency Contact: 813-839-3800
Shown By
Agent Name: Hazel Karnig
Agent Phone: Cell: (813) 391-3959
Agency Title: Florida Executive Realty

Estimate Your Payment
Estimated Payment
$ 1,660.11 per month $1,132.81 Principal & Interest $378.83 Property Tax $148.46 Homeowner's InsuranceChange Payment Information
CONTACT ME



Member Participants (and their affiliated licensees, if applicable) shall indicate on their websites that IDX information is provided exclusively for consumers’ personal non-commercial use, that it may not be used for any purpose other than to identify prospective properties consumers may be interested in purchasing, that the data is deemed reliable but is not guaranteed by MLS GRID, and that the use of the MLS GRID Data may be subject to an end user license agreement prescribed by the Member Participant’s applicable MLS if any and as amended from time to time. MLS GRID may, at its discretion, require use of other disclaimers as necessary to protect Member Participant, and/or their MLS from liability.
Based on information submitted to the MLS GRID. All data is obtained from various sources and may not have been verified by broker or MLS GRID. Supplied Open House Information is subject to change without notice. All information should be independently reviewed and verified for accuracy. Properties may or may not be listed by the office/agent presenting the information.
Privacy Policy / DMCA Notice / ADA Accessibility


This site is hosted, designed and copyright
© 1994 - 2026 by
Delta Media Group, Inc. -- Patent Pending --
203 Driftwood Drive W | MLS# TB8523151
This single family home located at 203 Driftwood Drive W, Palm Harbor, FL 34683 is currently listed for sale with an asking price of $509,000. This property was built in 1959 and has 3 bedrooms and 2 full baths with 1564 sq. ft. Driftwood Drive W is located in the BAYWOOD VILLAGE subdivision. Search BAYWOOD VILLAGE real estate on karnig.floridaexecutiverealty.com today.