HazelKarnig

BEDS2
BATHS2 full
SQUARE FEET1,293
MLS#OM731449
STATUSActive
PROPERTY TYPEResidential - Single Family
SUBDIVISIONOCALA PALMS
Property Description
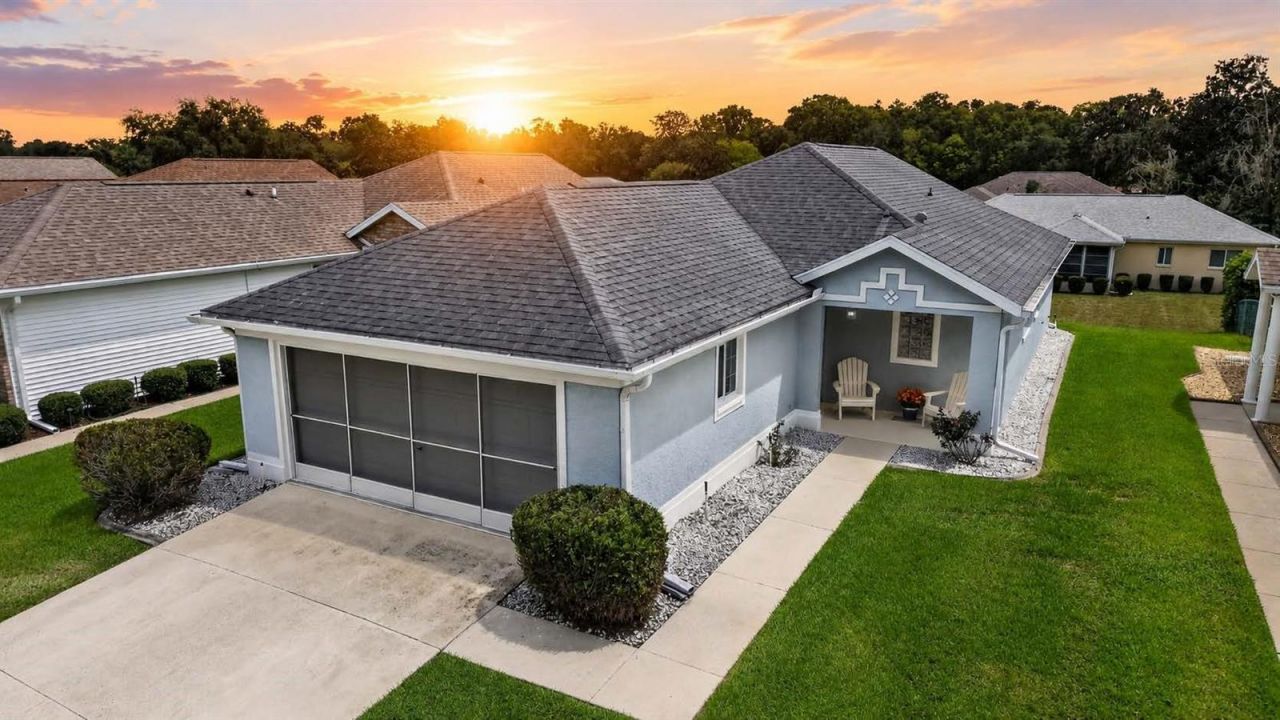
Tucked behind the gates of Ocala Palms, a sought-after 55+ community in the heart of horse country, life slows down to a more gracious pace. An 18-hole championship golf course winds beneath mossy oaks, while the 19,000-square-foot clubhouse anchors a resort-style lifestyle of indoor and outdoor pools, tennis and bocce courts, a fitness center, a brand-new pavilion, several pickleball courts to come, an excellent Italian Restaurant, and a full calendar of resident-led clubs and activities. It's the kind of neighborhood where morning coffee turns into conversation with a neighbor, and every day offers something new to do - or nowhere at all you need to be. This cozy 2-bedroom, 2-bath home with a 2-car garage awaits with fresh exterior and interior paint, tile flooring that runs seamlessly throughout, and a home that has been meticulously maintained, making the whole space feel effortless to move right in. The kitchen has stainless appliances and a bar that passes through to the dining area, making it easy to entertain and ready for everything from a quiet breakfast to a dinner with friends. The layout is thoughtfully arranged, with the guest bedroom toward the front of the home and the primary suite tucked just beyond the living room for added privacy. Toward the back of the home, a versatile bonus room offers space that bends to whatever you need it to be - a den, a hobby room, a quiet reading nook - before opening out to a pavered patio, the kind of spot made for weekend barbecues and evenings that don't want to end. Beyond the gates, the location does some of the selling on its own. The renowned World Equestrian Center is just minutes away, with year-round shows, dining, and entertainment. Historic Downtown Ocala, with its shops, restaurants, and the Downtown Square, is a short drive as well - giving residents the rare combination of a peaceful, gated retreat with the city's best just around the corner. A cozy, low-maintenance home in one of Ocala's most amenity-rich communities is ready for its next chapter.
Property Features
Property Type: Residential - Single Family
Cooling: Central Air
Garage: 2 car attached
Heating: Central
Lot Size: 0.10 Acres
Roof Type: Shingle
Stories: 1.0
Taxes: $3,831
Year Built: 1997
Amenities
Cathedral Ceiling(s)
Ceiling Fans(s)
Open Floorplan
Primary Bedroom Main Floor
Rain Gutters
Sprinkler Metered
Feature Descriptions
Appliances: Dishwasher, Microwave, Range, Refrigerator
Directions: Take I-75 to Exit 354, at the stop light, T/NW on US Hwy 27, go 1 mile, T/L into Ocala Palms. At stop sign, T/L on NW 50th Ave, T/R on NW 20th Place, T/L on NW 50th Cr., House on the left faces East!
Exterior: Block, Concrete, Stucco
Flood Zone Code: X
Flooring: Tile
Foundation: Slab
HOA Fee: 294/ Monthly
HOA Y/N: Yes
Home Warranty Y/N: No
Lot Dimensions: 0.1
Number of Pets: 2
Other Equipment: Irrigation Equipment
Ownership: Fee Simple
Pets Allowed: Size Limit, Yes
Pets Size: Small (16-35 Lbs.)
Property Attached Y/N: No
Property Sub-Type: Single Family Residence
Senior Community: Yes
Sewer: Public Sewer
Showing Instructions: Combination Lock Box, See Remarks, ShowingTime
Special Sale Provisions: None
Utilities: Electricity Connected, Sewer Connected, Water Connected
Water: Public
Water Access Y/N: No
Windows: Skylight(s)
Zoning: PUD
Room Sizes
Foyer: 7x9
Bedroom 2: 10.5x10.3
Primary Bedroom: 14.1x11.9
Dinette: 14.6x7.7
Living Room: 14.6x12
Kitchen: 13.9x13.11
Den: 14.6x7.7
Listed By / Shown By
Listed By
Agency Name: KELLER WILLIAMS CORNERSTONE RE
Agency Contact: 352-369-4044
Shown By
Agent Name: Hazel Karnig
Agent Phone: Cell: (813) 391-3959
Agency Title: Florida Executive Realty

Estimate Your Payment
Estimated Payment
$ 910.55 per month $522.79 Principal & Interest $319.25 Property Tax $68.51 Homeowner's InsuranceChange Payment Information
CONTACT ME



Member Participants (and their affiliated licensees, if applicable) shall indicate on their websites that IDX information is provided exclusively for consumers’ personal non-commercial use, that it may not be used for any purpose other than to identify prospective properties consumers may be interested in purchasing, that the data is deemed reliable but is not guaranteed by MLS GRID, and that the use of the MLS GRID Data may be subject to an end user license agreement prescribed by the Member Participant’s applicable MLS if any and as amended from time to time. MLS GRID may, at its discretion, require use of other disclaimers as necessary to protect Member Participant, and/or their MLS from liability.
Based on information submitted to the MLS GRID. All data is obtained from various sources and may not have been verified by broker or MLS GRID. Supplied Open House Information is subject to change without notice. All information should be independently reviewed and verified for accuracy. Properties may or may not be listed by the office/agent presenting the information.
Privacy Policy / DMCA Notice / ADA Accessibility


This site is hosted, designed and copyright
© 1994 - 2026 by
Delta Media Group, Inc. -- Patent Pending --
1923 NW 50th Circle | MLS# OM731449
This single family home located at 1923 NW 50th Circle , Ocala, FL 34482 is currently listed for sale with an asking price of $234,900. This property was built in 1997 and has 2 bedrooms and 2 full baths with 1293 sq. ft. NW 50th Circle is located in the OCALA PALMS subdivision. Search OCALA PALMS real estate on karnig.floridaexecutiverealty.com today.