HazelKarnig

BEDS5
BATHS2 full 1 partial
SQUARE FEET2,856
MLS#A4693215
STATUSActive
PROPERTY TYPEResidential - Single Family
SUBDIVISIONCEDAR GROVE
Property Description
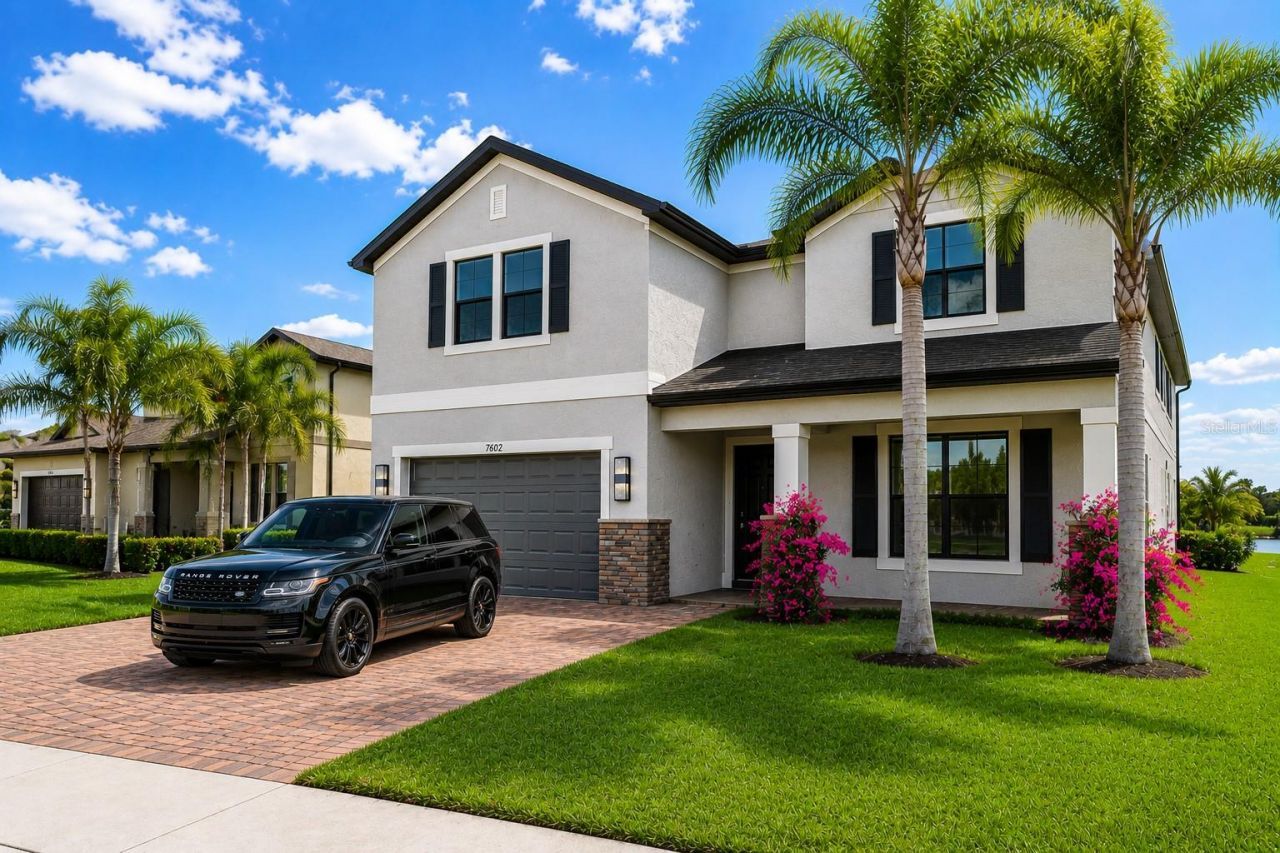
STUNNING LAKEFRONT POOL HOME IN CEDAR GROVE - 5 BEDROOMS | 3 BATHS | FLOOD ZONE XWelcome to Florida living at its finest! This move-in-ready, 5-bedroom, 3-bath lakefront pool home is perfectly situated on a quiet cul-de-sac in the highly desirable Cedar Grove community of North Port. Built in 2016 and offering approximately 3,542 total square feet, this spacious home delivers the perfect combination of comfort, flexibility, and exceptional indoor-outdoor living.Located in desirable Flood Zone X, where flood insurance is currently not required by most lenders, this property offers additional peace of mind and potential savings.Step inside and immediately appreciate the bright, open-concept design featuring soaring ceilings, abundant natural light, architectural details, fresh interior and exterior paint, Ethernet wiring throughout, and multiple living areas designed for both everyday comfort and entertaining.At the heart of the home is the spacious chef-inspired kitchen, complete with granite countertops, stainless steel appliances, an oversized center island, large walk-in pantry, new refrigerator, and induction convection self-cleaning range. The kitchen flows seamlessly into the great room and out to the screened lanai, where beautiful lake and pool views create the perfect Florida backdrop.The versatile floor plan features 2 bedrooms on the first floor and 3 bedrooms upstairs, providing excellent flexibility for family, guests, multi-generational living, or home-office space. The first-floor owner's suite offers a spacious walk-in closet, dressing area, and private ensuite bath.Upstairs, an expansive loft adds another valuable living area and can easily serve as a media room, game room, home office, fitness space, or playroom.Step outside to your own private tropical retreat, where the screened lanai opens to a custom heated swimming pool overlooking the lake. Mature tropical landscaping, including palm trees, colorful bougainvilleas, banana trees, and a producing mango tree, completes the relaxing Florida setting.Additional features include an epoxy-coated garage floor, new garage door opener with battery backup, generator pre-wired system, steel overhead garage storage racks, and a rare additional parking space.Residents of Cedar Grove enjoy community amenities including a heated community pool, fenced playground, restrooms, and direct mail delivery. HOA fees remain attractive, with homeowners maintaining their own lawns.The location provides convenient access to I-75, shopping, restaurants, golf courses, medical facilities, Wellen Park, Downtown Venice, and some of Florida's most celebrated Gulf Coast beaches, including Siesta Key Beach.Whether you're searching for a primary residence, seasonal Florida retreat, or spacious home with room for everyone, this exceptional lakefront property delivers the space, views, pool, and Florida lifestyle you've been looking for.Easy to show and quick closing available. Schedule your private showing today!
Property Features
Property Type: Residential - Single Family
Cooling: Central Air
Fenced: Yes
Garage: 2 car attached
Heating: Central, Electric
Lot Size: 0.19 Acres
Roof Type: Shingle
Stories: 2.0
Taxes: $4,146
Year Built: 2016
Amenities
Ceiling Fans(s)
Eat-in Kitchen
High Ceilings
In Wall Pest System
Kitchen/Family Room Combo
Living Room/Dining Room Combo
Open Floorplan
Pest Guard System
Primary Bedroom Main Floor
Solid Wood Cabinets
Split Bedroom
Stone Counters
Thermostat
Tray Ceiling(s)
Walk-In Closet(s)
Window Treatments
Garden
Hurricane Shutters
Lighting
Private Mailbox
Rain Gutters
Sidewalk
Feature Descriptions
Additional Rooms: Bonus Room, Den/Library/Office, Family Room, Great Room, Inside Utility
Appliances: Dishwasher, Dryer, Electric Water Heater, Freezer, Microwave, Range, Refrigerator, Washer
Association Amenities: Playground, Pool
Community Features: Deed Restrictions, Irrigation-Reclaimed Water, Playground, Pool, Street Lights
Days on Site: 114
Directions: From Venice, FL. Head South on US-41 toward Toledo Blade BlvdTurn left onto Toledo Blade BlvdContinue to Plantation Boulevard and turn rightTurn right onto Panacea BoulevardTurn left onto Bottlebrush WayContinue to 1907 Bottlebrush Way, located near the b
Disaster Mitigation: Hurricane Shutters/Windows
Exterior: Block, Other
Fencing: Vinyl
Flood Zone Code: X
Flooring: Ceramic Tile, Laminate, Other
Foundation: Slab
Frontage Pond: 74
Garage Dimensions: 19x20
HOA Fee: 96/ Monthly
HOA Y/N: Yes
Home Warranty Y/N: No
Listing Terms: Cash, Conventional, VA Loan
Lot: Paved
Lot Dimensions: 0.19
Number of Pets: 2
Other Equipment: Irrigation Equipment
Other Fees: $303/ Annual
Ownership: Fee Simple
Parking: Garage Door Opener
Parking Notes: Garage Door Opener
Patio/Porch: Deck, Enclosed, Patio, Porch, Screened
Pets Allowed: Cats OK, Dogs OK, Yes
Pets Restrictions: As per restrictions, no restrictions on size or weight of pet. No pit bulls or similar breed.
Pets Size: Extra Large (101+ Lbs.)
Pool: Gunite, Heated, In Ground, Lighting, Pool Alarm, Screen Enclosure
Property Attached Y/N: No
Property Sub-Type: Single Family Residence
Security: Smoke Detector(s)
Sewer: Public Sewer
Showing Instructions: ShowingTime
Special Sale Provisions: None
Special View Info: Water
Swimming Pool: Yes
Utilities: Cable Connected, Electricity Connected, Public, Sewer Connected, Underground Utilities, Water Connected
Vegetation: Fruit Trees, Mature Landscaping, Oak Trees, Trees/Landscaped
Water: Canal/Lake For Irrigation, Public
Water Access: Pond
Water Access Y/N: Yes
Waterfront Features: Pond
Water View: Pond
Windows: Shutters, Window Treatments
Zoning: PCDN
Room Sizes
Bedroom 2: 13x12
Bedroom 3: 13x11
Bedroom 4: 15x13
Bedroom 5: 11x14
Primary Bedroom: 13x16
Primary Bathroom: 11x13
Living Room: 14x19
Kitchen: 11x15
Balcony/Porch/Lanai: 13x10
Bonus Room: 21x17
Bathroom 2: 6x12
Local Schools
High School: North Port High
Middle School: Woodland Middle School
Elementary School: Toledo Blade Elementary
Listed By / Shown By
Listed By
Agency Name: DUPONT LLC
Agency Contact: 941-888-4371
Shown By
Agent Name: Hazel Karnig
Agent Phone: Cell: (813) 391-3959
Agency Title: Florida Executive Realty

Estimate Your Payment
Estimated Payment
$ 1,702.01 per month $1,199.33 Principal & Interest $345.50 Property Tax $157.18 Homeowner's InsuranceChange Payment Information
CONTACT ME



Member Participants (and their affiliated licensees, if applicable) shall indicate on their websites that IDX information is provided exclusively for consumers’ personal non-commercial use, that it may not be used for any purpose other than to identify prospective properties consumers may be interested in purchasing, that the data is deemed reliable but is not guaranteed by MLS GRID, and that the use of the MLS GRID Data may be subject to an end user license agreement prescribed by the Member Participant’s applicable MLS if any and as amended from time to time. MLS GRID may, at its discretion, require use of other disclaimers as necessary to protect Member Participant, and/or their MLS from liability.
Based on information submitted to the MLS GRID. All data is obtained from various sources and may not have been verified by broker or MLS GRID. Supplied Open House Information is subject to change without notice. All information should be independently reviewed and verified for accuracy. Properties may or may not be listed by the office/agent presenting the information.
Privacy Policy / DMCA Notice / ADA Accessibility


This site is hosted, designed and copyright
© 1994 - 2026 by
Delta Media Group, Inc. -- Patent Pending --
1907 Bottlebrush Way | MLS# A4693215
This single family home located at 1907 Bottlebrush Way, North Port, FL 34289 is currently listed for sale with an asking price of $538,888. This property was built in 2016 and has 5 bedrooms and 2 full and 1 partial baths with 2856 sq. ft. Bottlebrush Way is located in the CEDAR GROVE subdivision. Search CEDAR GROVE real estate on karnig.floridaexecutiverealty.com today.