HazelKarnig

BEDS4
BATHS3 full
SQUARE FEET2,536
MLS#O6438725
STATUSActive
PROPERTY TYPEResidential - Single Family
SUBDIVISIONCAPE ORLANDO ESTATES
Property Description
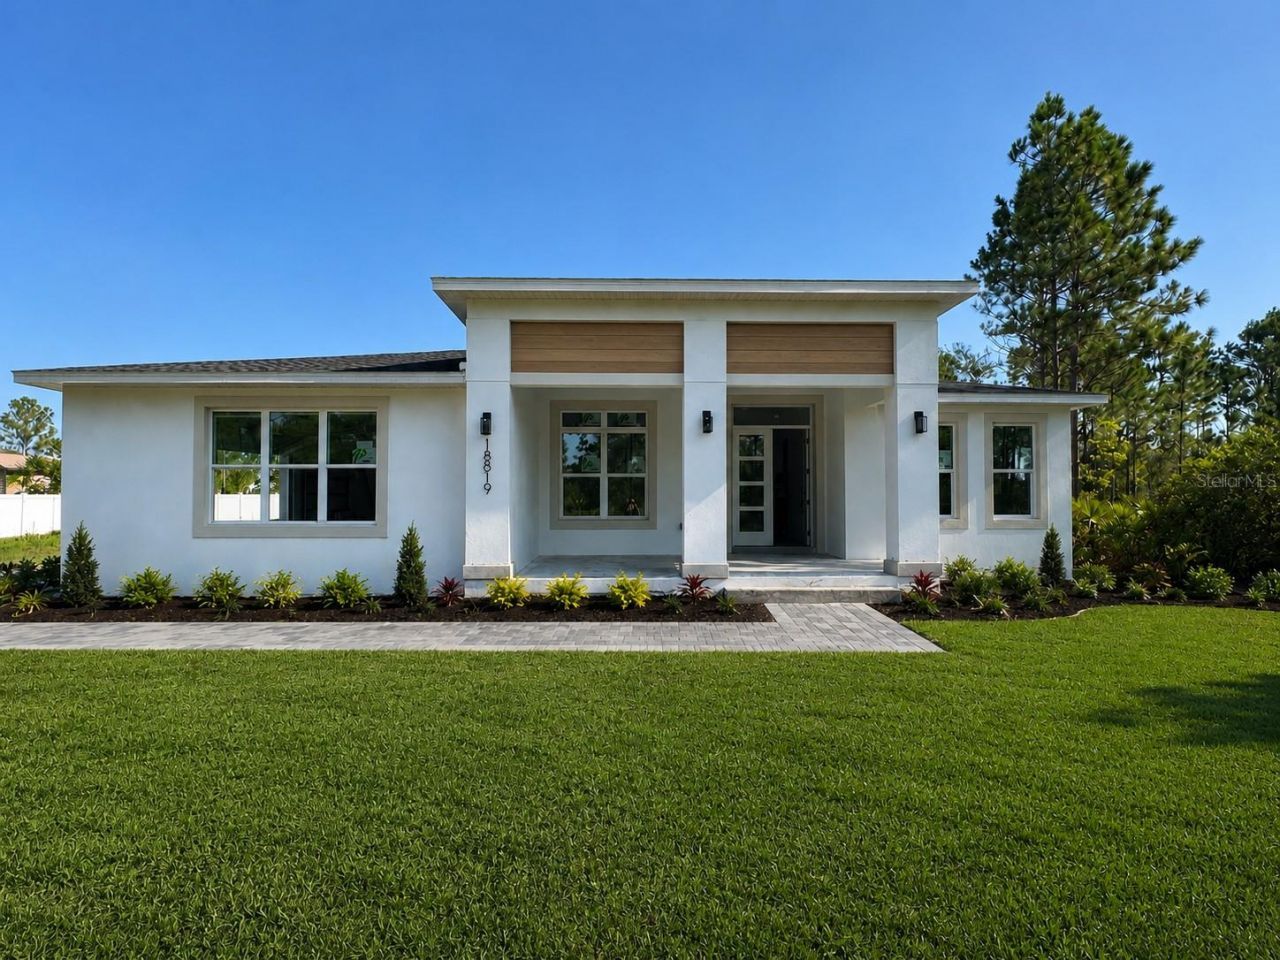
Under Construction. Peaceful country living yet with full infrastructure, and easy connectivity - just minutes to the 408 and close to the airport, beaches, shopping, UCF, and the Space Coast, all from a quiet side street tucked away from the busier corridors nearby. Step inside this newly built home and you'll see an epic open floor plan anchored by a huge great room concept with electric fire place & luxury vinyl plank flooring throughout, a chef-inspired kitchen featuring two-tone cabinetry, a blonde wood-cased island with bar seating, a large built-in pantry, built-in oven, stainless appliances, cooktop, and a range hood vented to the exterior, complemented by a stunning arched dry bar with floating shelves, a wine fridge, and designer backsplash. A versatile front office adds flexibility, while one of the four guest bedrooms offers the option to convert into a private suite. Retreat to the oversized primary bedroom boasting his-and-hers walk-in closets with custom closet systems and a spa-inspired bath with a wet-room-style tub and shower combination, plus an indoor laundry room with abundant storage. Outside, enjoy a pavered front porch and huge pavered back patio overlooking a sprawling backyard surrounded by lush Florida vegetation ideal for future hiking trails, birdwatching, and wildlife viewing. There is room for a future pool and the home is already pre-wired for a pool and summer kitchen addition. Additional highlights include an oversized three-car garage with EV charging infrastructure already in place, dual well pumps - one for irrigation & one whole-home system with complete filtration and water treatment - this is a rare opportunity to own a newly built, thoughtfully designed property that blends modern & classic design with timeless comfort in one of Orlando's most connected country-living communities. Photos are virtually staged.
Property Features
Property Type: Residential - Single Family
Cooling: Central Air
Garage: 3 car attached
Heating: Central
Lot Size: 1.03 Acres
Roof Type: Shingle
Stories: 1.0
Taxes: $1,198
Year Built: 2026
Amenities
Built-in Features
High Ceilings
Kitchen/Family Room Combo
Living Room/Dining Room Combo
Open Floorplan
Primary Bedroom Main Floor
Stone Counters
Walk-In Closet(s)
Feature Descriptions
Appliances: Built-In Oven, Cooktop, Dishwasher, Disposal, Electric Water Heater, Microwave, Range Hood, Refrigerator, Water Filtration System, Water Purifier, Wine Refrigerator
Builder: Lakeshore Development
Directions: Take the Dallas Blvd exit off the 408 and head north. Turn left onto Netherland and the home is on the right.
Exterior: Block
Fireplace: Decorative, Electric
Fireplace Y/N: Yes
Flood Zone Code: X
Flooring: Ceramic Tile, Luxury Vinyl
Foundation: Slab
Home Warranty Y/N: Yes
Lot Dimensions: 1.03
Model: Netherland
Number of Septics: 1
Number of Wells: 2
Other Equipment: Irrigation Equipment
Ownership: Fee Simple
Property Attached Y/N: No
Property Sub-Type: Single Family Residence
Sewer: Septic Tank
Showing Instructions: ShowingTime
Special Sale Provisions: None
Utilities: Electricity Connected
Water: Well
Water Access Y/N: No
Zoning: R-1A
Room Sizes
Primary Bedroom: 15x15
Living Room: 26x20
Kitchen: 10x12
Listed By / Shown By
Listed By
Agency Name: ORLANDO BROTHERS REAL ESTATE LLC
Agency Contact: 407-925-2221
Shown By
Agent Name: Hazel Karnig
Agent Phone: Cell: (813) 391-3959
Agency Title: Florida Executive Realty

Estimate Your Payment
Estimated Payment
$ 2,113.62 per month $1,780.45 Principal & Interest $99.83 Property Tax $233.33 Homeowner's InsuranceChange Payment Information
CONTACT ME



Member Participants (and their affiliated licensees, if applicable) shall indicate on their websites that IDX information is provided exclusively for consumers’ personal non-commercial use, that it may not be used for any purpose other than to identify prospective properties consumers may be interested in purchasing, that the data is deemed reliable but is not guaranteed by MLS GRID, and that the use of the MLS GRID Data may be subject to an end user license agreement prescribed by the Member Participant’s applicable MLS if any and as amended from time to time. MLS GRID may, at its discretion, require use of other disclaimers as necessary to protect Member Participant, and/or their MLS from liability.
Based on information submitted to the MLS GRID. All data is obtained from various sources and may not have been verified by broker or MLS GRID. Supplied Open House Information is subject to change without notice. All information should be independently reviewed and verified for accuracy. Properties may or may not be listed by the office/agent presenting the information.
Privacy Policy / DMCA Notice / ADA Accessibility


This site is hosted, designed and copyright
© 1994 - 2026 by
Delta Media Group, Inc. -- Patent Pending --
18891 Netherland Street | MLS# O6438725
This single family home located at 18891 Netherland Street , Orlando, FL 32822 is currently listed for sale with an asking price of $800,000. This property was built in 2026 and has 4 bedrooms and 3 full baths with 2536 sq. ft. Netherland Street is located in the CAPE ORLANDO ESTATES subdivision. Search CAPE ORLANDO ESTATES real estate on karnig.floridaexecutiverealty.com today.