HazelKarnig

BEDS2
BATHS2 full
SQUARE FEET1,304
MLS#A4667382
STATUSActive
PROPERTY TYPEResidential - Condominium
SUBDIVISIONWILDEWOOD SPGS II-A
Property Description
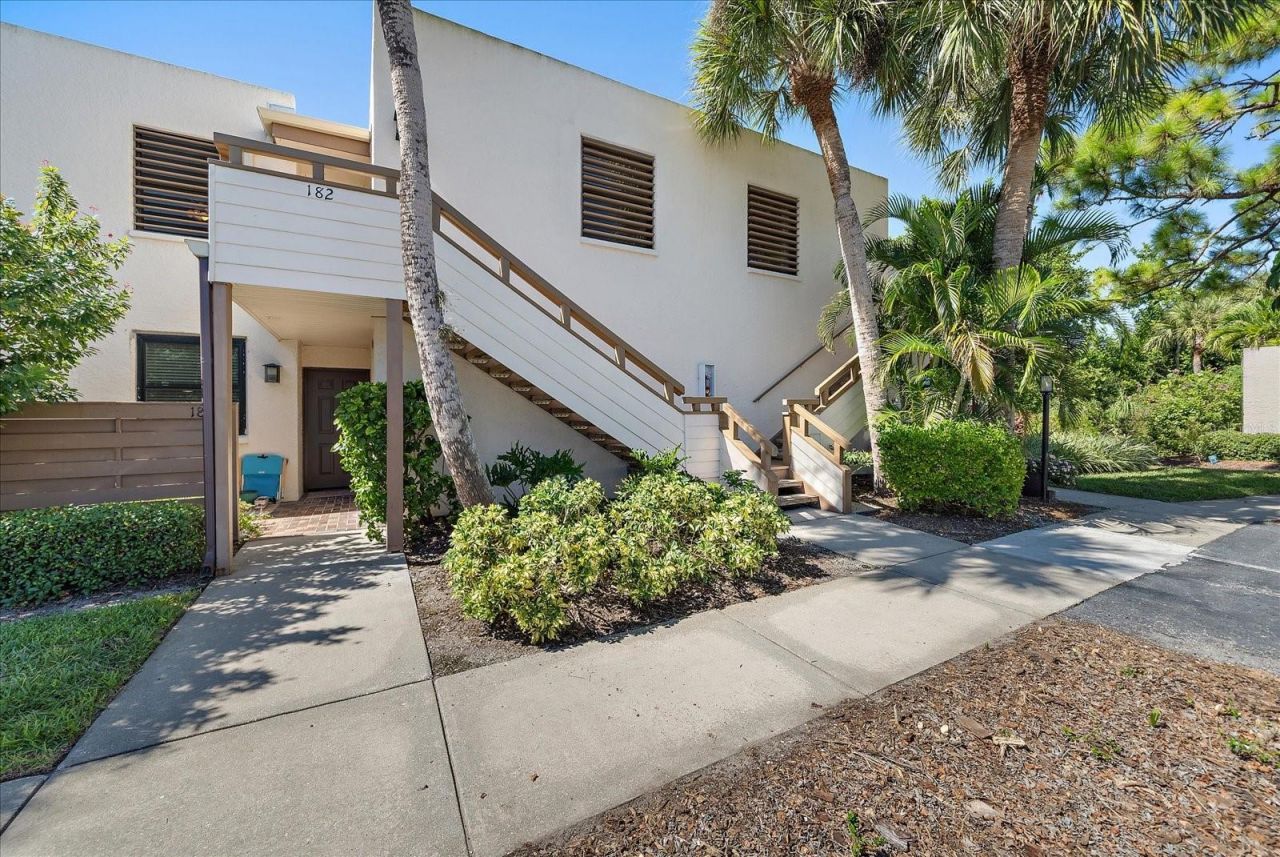
Set within the peaceful, tree-lined community of Wildwood Springs in Bradenton, this spacious lakefront two-bedroom, two-bath condominium offers the perfect blend of comfort, convenience, and Florida charm. Positioned on the second floor, the home captures serene lake views and features the added benefit of in-unit laundry. Significant recent upgrades elevate the property's appeal, including a 2024 roof, 2024 impact-rated windows, and a new HVAC system installed in 2023-providing enhanced efficiency, durability, and year-round comfort. Generous interior storage further enhances everyday livability. Residents of Wildwood Springs enjoy an exceptional lifestyle with access to two sparkling community pools, tennis courts, and a pickleball court, all surrounded by lush, mature landscaping that defines this sought-after neighborhood. Ideally located near IMG Academy, the pristine beaches of Anna Maria Island, and an array of shopping and dining options, this condo offers both a tranquil retreat and a smart investment opportunity. With its recent updates and inviting setting, it's ready to be transformed into your ideal Florida home.
Property Features
Property Type: Residential - Condominium
Cooling: Central Air
Heating: Central, Electric
Roof Type: Built-Up
Stories: 2.0
Taxes: $3,221
Year Built: 1980
Amenities
Ceiling Fans(s)
Living Room/Dining Room Combo
Sidewalk
Feature Descriptions
Additional Rooms: Bonus Room
Appliances: Dryer, Electric Water Heater, Microwave, Range, Refrigerator, Washer
Association Amenities: Pool, Spa/Hot Tub
Community Features: Community Mailbox, Deed Restrictions, Pool, Sidewalks
Condo Fee: $2080/ Quarterly
Days on Site: 323
Directions: From Cortez Road travel South on 34th Street W, right onto Oakview Drive, left onto Pineneedle Drive
Exterior: Stucco
Flood Zone Code: X
Flooring: Carpet, Linoleum
Foundation: Slab
Home Warranty Y/N: No
Hot Tub: Yes
Listing Terms: Cash, Conventional, FHA, VA Loan
Number of Pets: 2
Ownership: Condominium
Parking: Ground Level, Guest
Parking Notes: Ground Level, Guest
Pets Allowed: Cats OK, Dogs OK
Pets Restrictions: Max 25 pounds
Pets Size: Small (16-35 Lbs.)
Pets Weight (Max): 25
Pool: In Ground
Property Attached Y/N: No
Property Sub-Type: Condominium
Sewer: Public Sewer
Showing Instructions: ShowingTime
Spa: Heated, In Ground
Special Sale Provisions: None
Utilities: Public
Vegetation: Mature Landscaping, Trees/Landscaped
Water: Public
Water Access Y/N: No
Waterfront Features: Lake Front
Water View: Lake
Zoning: PDR
Room Sizes
Kitchen: 11x14
Living Room: 21x14.5
Primary Bedroom: 17.5x22
Primary Bathroom: 11.5x6
Bedroom 2: 12x14
Bathroom 2: 5.5x8.5
Bonus Room: 25x10
Workshop: 5x10
Listed By / Shown By
Listed By
Agency Name: COLDWELL BANKER REALTY
Agency Contact: 941-383-6411
Shown By
Agent Name: Hazel Karnig
Agent Phone: Cell: (813) 391-3959
Agency Title: Florida Executive Realty

Estimate Your Payment
Estimated Payment
$ 646.00 per month $333.83 Principal & Interest $268.42 Property Tax $43.75 Homeowner's InsuranceChange Payment Information
CONTACT ME



Member Participants (and their affiliated licensees, if applicable) shall indicate on their websites that IDX information is provided exclusively for consumers’ personal non-commercial use, that it may not be used for any purpose other than to identify prospective properties consumers may be interested in purchasing, that the data is deemed reliable but is not guaranteed by MLS GRID, and that the use of the MLS GRID Data may be subject to an end user license agreement prescribed by the Member Participant’s applicable MLS if any and as amended from time to time. MLS GRID may, at its discretion, require use of other disclaimers as necessary to protect Member Participant, and/or their MLS from liability.
Based on information submitted to the MLS GRID. All data is obtained from various sources and may not have been verified by broker or MLS GRID. Supplied Open House Information is subject to change without notice. All information should be independently reviewed and verified for accuracy. Properties may or may not be listed by the office/agent presenting the information.
Privacy Policy / DMCA Notice / ADA Accessibility


This site is hosted, designed and copyright
© 1994 - 2026 by
Delta Media Group, Inc. -- Patent Pending --
182 Pineneedle Drive | MLS# A4667382
This condo located at 182 Pineneedle Drive, Bradenton, FL 34210 is currently listed for sale with an asking price of $150,000. This property was built in 1980 and has 2 bedrooms and 2 full baths with 1304 sq. ft. Pineneedle Drive is located in the WILDEWOOD SPGS II-A subdivision. Search WILDEWOOD SPGS II-A real estate on karnig.floridaexecutiverealty.com today.