HazelKarnig

BEDS4
BATHS3 full
SQUARE FEET2,697
MLS#TB8544684
STATUSActive
PROPERTY TYPEResidential - Single Family
SUBDIVISIONPALMERA WELLEN PARK
Property Description
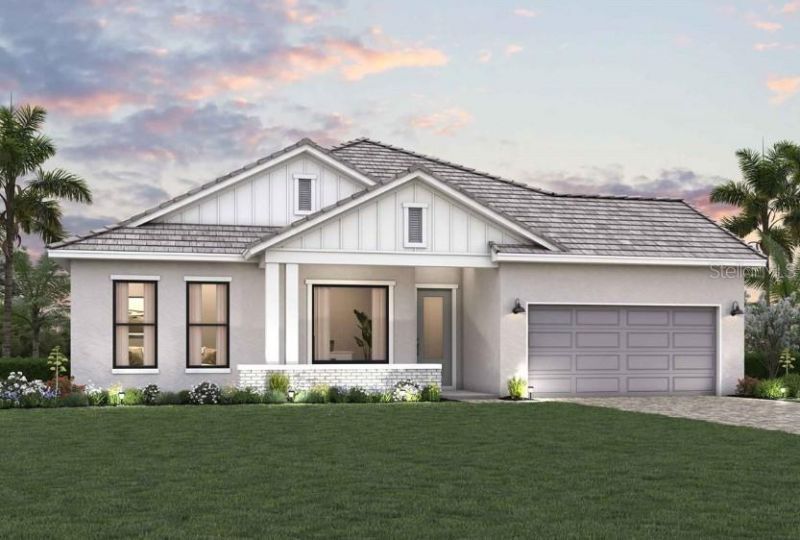
Under Construction. The Wagoner by David Weekley Homes delivers elevated modern living with a bright, open-concept design created for both everyday comfort and effortless entertaining. Sun-filled living spaces flow seamlessly throughout the home, offering plenty of room to personalize each space to fit your lifestyle.Retreat to the private Owner's Retreat, featuring a spa-inspired en-suite bath and spacious walk-in closet. At the heart of the home, the chef-inspired kitchen combines style and functionality with abundant storage and a generous presentation island overlooking the dining and family rooms. A dedicated study provides flexible space for working from home, hobbies, or a quiet retreat, while three secondary bedrooms offers comfortable accommodations for family and guests.Outdoor living is equally impressive, with an extended lanai, private swimming pool, spa, and screened enclosure overlooking peaceful lake views. A welcoming front porch adds even more charm and provides the perfect spot to relax and connect with neighbors.Located in Palmera at Wellen Park, this home offers the ease of low-maintenance living with lawn care included, hurricane-impact glass windows, and the convenience of a natural gas community. Residents also enjoy an impressive collection of resort-style amenities, including a sparkling community pool, clubhouse with restaurant, fitness center, golf simulator, pickleball courts, and a full-time Lifestyle Director coordinating a variety of activities and events throughout the year.Call or chat with the David Weekley Homes team at Palmera at Wellen Park to learn more about this beautiful new home for sale in Venice, Florida. **This property offers a limited time 7% employee pricing incentive.
Property Features
Property Type: Residential - Single Family
Cooling: Central Air
Garage: 3 car attached
Heating: Electric, Heat Pump, Natural Gas
Lot Size: 0.23 Acres
Roof Type: Tile
Stories: 1.0
Taxes: $6,280
Year Built: 2026
Amenities
High Ceilings
In Wall Pest System
Kitchen/Family Room Combo
Split Bedroom
Thermostat
Tray Ceiling(s)
Walk-In Closet(s)
Rain Gutters
Sidewalk
Feature Descriptions
Appliances: Built-In Oven, Convection Oven, Cooktop, Dishwasher, Disposal, Microwave, Tankless Water Heater, Wine Refrigerator
Association Amenities: Cable TV, Clubhouse, Fitness Center, Gated, Park, Pickleball Court(s), Playground, Pool, Recreation Facilities, Trail(s)
Builder: David Weekley Homes
Community Features: Association Recreation - Owned, Clubhouse, Dog Park, Fitness Center, Gated Community - Guard, Park, Playground, Pool, Restaurant, Sidewalks
Directions: Starting point Sarasota i-75, Going South Follow I-75 S to State Rte 777. Take exit 191 from I-75 S 14 min (16.9 miles) Head south on I-75 (16.6 miles) Take exit 191 towards state RTE 777 (0.3miles) Continue on state RTE 777 to your destination in North P
Exterior: Block
Flood Zone Code: X
Flooring: Carpet, Laminate, Tile
Foundation: Slab
HOA Fee: 367/ Monthly
HOA Y/N: Yes
Home Warranty Y/N: No
Listing Terms: Cash, Conventional, FHA, VA Loan
Lot: Landscaped, Oversized Lot, Sidewalk, Paved
Lot Dimensions: 0.23
Model: The Wagoner
Number of Pets: 3
Other Equipment: Irrigation Equipment
Ownership: Fee Simple
Parking: Garage Door Opener, Tandem
Parking Notes: Garage Door Opener, Tandem
Patio/Porch: Rear Porch
Pets Allowed: Yes
Pool: In Ground, Salt Water
Property Attached Y/N: No
Property Sub-Type: Single Family Residence
Security: Smoke Detector(s)
Sewer: Public Sewer
Showing Instructions: Appointment Only, Contact Call Center, See Remarks
Spa: In Ground
Special Sale Provisions: None
Swimming Pool: Yes
Utilities: Cable Connected, Electricity Connected, Fiber Optics, Natural Gas Connected, Water Connected
Water: Public
Water Access Y/N: No
Water View: Pond
Zoning: RESI
Local Schools
High School: Wellen Park High
Middle School: Venice Area Middle
Elementary School: Taylor Ranch Elementary
Listed By / Shown By
Listed By
Agency Name: WEEKLEY HOMES REALTY COMPANY
Agency Contact: rstpierre@dwhomes.com
Shown By
Agent Name: Hazel Karnig
Agent Phone: Cell: (813) 391-3959
Agency Title: Florida Executive Realty

Estimate Your Payment
Estimated Payment
$ 3,116.06 per month $2,292.31 Principal & Interest $523.33 Property Tax $300.41 Homeowner's InsuranceChange Payment Information
CONTACT ME



Member Participants (and their affiliated licensees, if applicable) shall indicate on their websites that IDX information is provided exclusively for consumers’ personal non-commercial use, that it may not be used for any purpose other than to identify prospective properties consumers may be interested in purchasing, that the data is deemed reliable but is not guaranteed by MLS GRID, and that the use of the MLS GRID Data may be subject to an end user license agreement prescribed by the Member Participant’s applicable MLS if any and as amended from time to time. MLS GRID may, at its discretion, require use of other disclaimers as necessary to protect Member Participant, and/or their MLS from liability.
Based on information submitted to the MLS GRID. All data is obtained from various sources and may not have been verified by broker or MLS GRID. Supplied Open House Information is subject to change without notice. All information should be independently reviewed and verified for accuracy. Properties may or may not be listed by the office/agent presenting the information.
Privacy Policy / DMCA Notice / ADA Accessibility


This site is hosted, designed and copyright
© 1994 - 2026 by
Delta Media Group, Inc. -- Patent Pending --
17793 Blue Hespher Drive | MLS# TB8544684
This single family home located at 17793 Blue Hespher Drive, Venice, FL 34293 is currently listed for sale with an asking price of $1,029,990. This property was built in 2026 and has 4 bedrooms and 3 full baths with 2697 sq. ft. Blue Hespher Drive is located in the PALMERA WELLEN PARK subdivision. Search PALMERA WELLEN PARK real estate on karnig.floridaexecutiverealty.com today.