HazelKarnig

BEDS4
BATHS3 full 1 partial
SQUARE FEET2,456
MLS#TB8544716
STATUSActive
PROPERTY TYPEResidential - Single Family
SUBDIVISIONFOX WOOD
Property Description
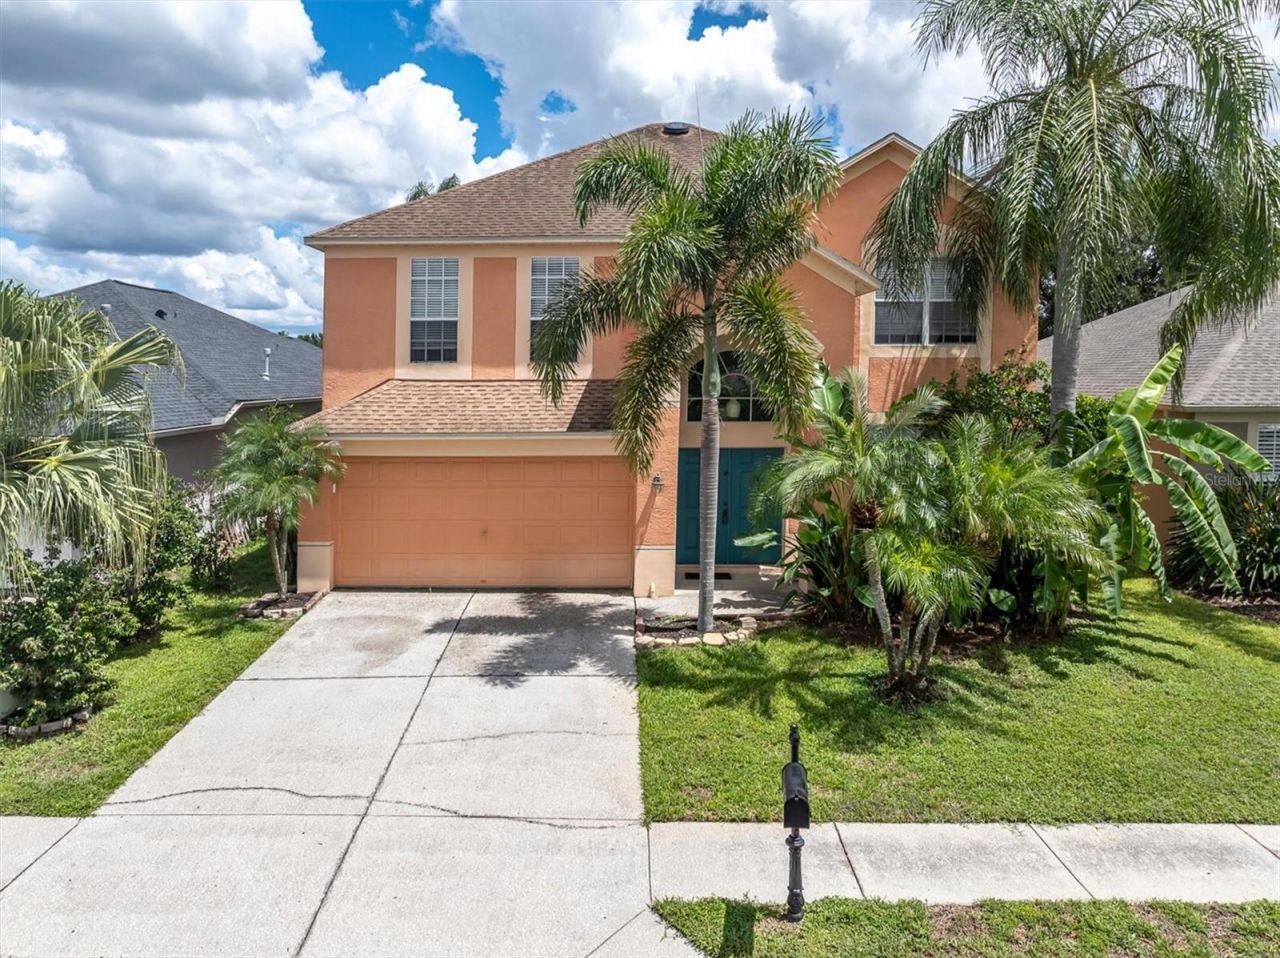
PRIME TRINITY LOCATION + SOLAR & SCREENED POOL-welcome to this spacious 4-bedroom + loft, 2.5 baths pool home is located in the desirable GATED community of Foxwood! NO FLOOD ZONE. LOW HOA. NO CDD. Spanning 2,456 square feet on 2 stories with two-car garage, this inviting home combines a flexible floor plan with valuable improvements, including OWNED SOLAR, a 2018 HVAC system, new refrigerator and dishwasher, LED lighting, and a remodeled secondary bathroom. Step inside to a spacious layout with multiple living and gathering areas, abundant natural light and easy-care laminate flooring throughout much of the main living space. As you enter the cheerful double front doors, a formal living and dining room combo provide functionality and room to gather. The kitchen offers plentiful cabinetry and counter space along with stainless steel appliances, including the newer refrigerator and dishwasher, and opens conveniently to the surrounding living areas. A cafe dining nook offers a casual seating option. Adjacent is a family room full of natural light with sliders overlooking the pool. A convenient half bath serves as the pool bath. Upstairs, four generously sized bedrooms are complemented by a versatile loft/bonus area with built-in desk, cabinetry and workspace-ideal for a home office, homework station, creative space or additional lounge area. The remodeled secondary bathroom features contemporary tile, a glass-enclosed shower and updated finishes. The secluded, spacious primary suite provides plenty of room to unwind and features an ensuite bath with a sunken garden tub, separate walk-in shower and generous dual vanity space. A dedicated laundry room adds everyday functionality with cabinetry, a utility sink, and washer and dryer that remain with the home. The Florida lifestyle takes center stage out back. A large covered and screened lanai provides an expansive area for outdoor dining, entertaining and relaxing while overlooking the private swimming pool. Beyond the screen enclosure, the fully fenced backyard offers additional green space and mature landscaping, creating a comfortable and private outdoor setting to enjoy year-round. Additional features include owned solar panels for added energy efficiency and a leased Blair water softener. With 4 bedrooms + loft, 2.5 baths, 2-car garage, 2,456 square feet, owned solar, a private screened pool and fully fenced yard, this home delivers an excellent combination of space, flexibility and Florida living. Foxwood offers a desirable gated setting with 2 community parks and is conveniently located close to top-rated schools, shopping, restaurants, golf and beautiful Gulf Coast beaches, with Tampa International Airport approximately 30 minutes away. Bring your personal style and make this spacious Florida pool home your own!
Property Features
Property Type: Residential - Single Family
Cooling: Central Air
Fenced: Yes
Garage: 2 car attached
Heating: Central
Lot Size: 0.14 Acres
Roof Type: Shingle
Stories: 2.0
Taxes: $7,520
Year Built: 2002
Amenities
Ceiling Fans(s)
Eat-in Kitchen
High Ceilings
Walk-In Closet(s)
Sidewalk
Feature Descriptions
Additional Rooms: Formal Dining Room Separate, Formal Living Room Separate, Inside Utility, Loft
Appliances: Dishwasher, Dryer, Microwave, Range, Refrigerator, Washer
Association Amenities: Clubhouse, Gated, Park, Playground
Community Features: Association Recreation - Owned, Clubhouse, Gated Community - No Guard, Park, Playground, Sidewalks, Tennis Court(s)
Directions: Trinity Blvd E, left on Duck Slough, left on Green Ridge, left on Winsloe, right on Firebrick, right on Northridge, left on Roseroot.
Exterior: Block, Stucco, Frame
Fencing: Chain Link, Fenced
Flood Zone Code: X
Flooring: Carpet, Laminate, Tile
Foundation: Slab
HOA Fee: 319.24/ Quarterly
HOA Y/N: Yes
Home Warranty Y/N: No
Listing Terms: Cash, FHA, VA Loan
Lot: Cul-De-Sac, Landscaped, Sidewalk, Paved
Lot Dimensions: 0.14
Ownership: Fee Simple
Patio/Porch: Covered, Patio, Screened
Pets Allowed: Yes
Pets Restrictions: Buyer & agent to verify.
Pool: In Ground, Screen Enclosure
Property Attached Y/N: No
Property Sub-Type: Single Family Residence
Sewer: Public Sewer
Showing Instructions: Contact Call Center, ShowingTime
Special Sale Provisions: None
Swimming Pool: Yes
Utilities: Cable Available, Electricity Connected, Public, Sewer Connected, Water Connected
Vegetation: Mature Landscaping, Trees/Landscaped
Water: Public
Water Access Y/N: No
Zoning: MPUD
Room Sizes
Family Room: 14.9x16.4
Living Room: 16.6x13.3
Kitchen: 11.4x15.9
Dining Room: 16.6x8.4
Primary Bedroom: 18.11x23.11
Bedroom 2: 12.9x11.3
Bedroom 3: 10.8x9.8
Bedroom 4: 10.1x13.8
Loft: 11.1x12.4
Local Schools
High School: J.W. Mitchell High-PO
Middle School: Seven Springs Middle-PO
Elementary School: Trinity Elementary-PO
Listed By / Shown By
Listed By
Agency Name: RE/MAX ACTION FIRST OF FLORIDA
Agency Contact: admin@remaxactionfirst.com
Shown By
Agent Name: Hazel Karnig
Agent Phone: Cell: (813) 391-3959
Agency Title: Florida Executive Realty

Estimate Your Payment
Estimated Payment
$ 1,782.08 per month $1,021.54 Principal & Interest $626.67 Property Tax $133.88 Homeowner's InsuranceChange Payment Information
CONTACT ME



Member Participants (and their affiliated licensees, if applicable) shall indicate on their websites that IDX information is provided exclusively for consumers’ personal non-commercial use, that it may not be used for any purpose other than to identify prospective properties consumers may be interested in purchasing, that the data is deemed reliable but is not guaranteed by MLS GRID, and that the use of the MLS GRID Data may be subject to an end user license agreement prescribed by the Member Participant’s applicable MLS if any and as amended from time to time. MLS GRID may, at its discretion, require use of other disclaimers as necessary to protect Member Participant, and/or their MLS from liability.
Based on information submitted to the MLS GRID. All data is obtained from various sources and may not have been verified by broker or MLS GRID. Supplied Open House Information is subject to change without notice. All information should be independently reviewed and verified for accuracy. Properties may or may not be listed by the office/agent presenting the information.
Privacy Policy / DMCA Notice / ADA Accessibility


This site is hosted, designed and copyright
© 1994 - 2026 by
Delta Media Group, Inc. -- Patent Pending --
1746 Roseroot Court | MLS# TB8544716
This single family home located at 1746 Roseroot Court , Trinity, FL 34655 is currently listed for sale with an asking price of $459,000. This property was built in 2002 and has 4 bedrooms and 3 full and 1 partial baths with 2456 sq. ft. Roseroot Court is located in the FOX WOOD subdivision. Search FOX WOOD real estate on karnig.floridaexecutiverealty.com today.