HazelKarnig

BEDS4
BATHS2 full
SQUARE FEET2,078
MLS#TB8482064
STATUSActive
PROPERTY TYPEResidential - Single Family
SUBDIVISIONIVY LAKE ESTATES
Property Description
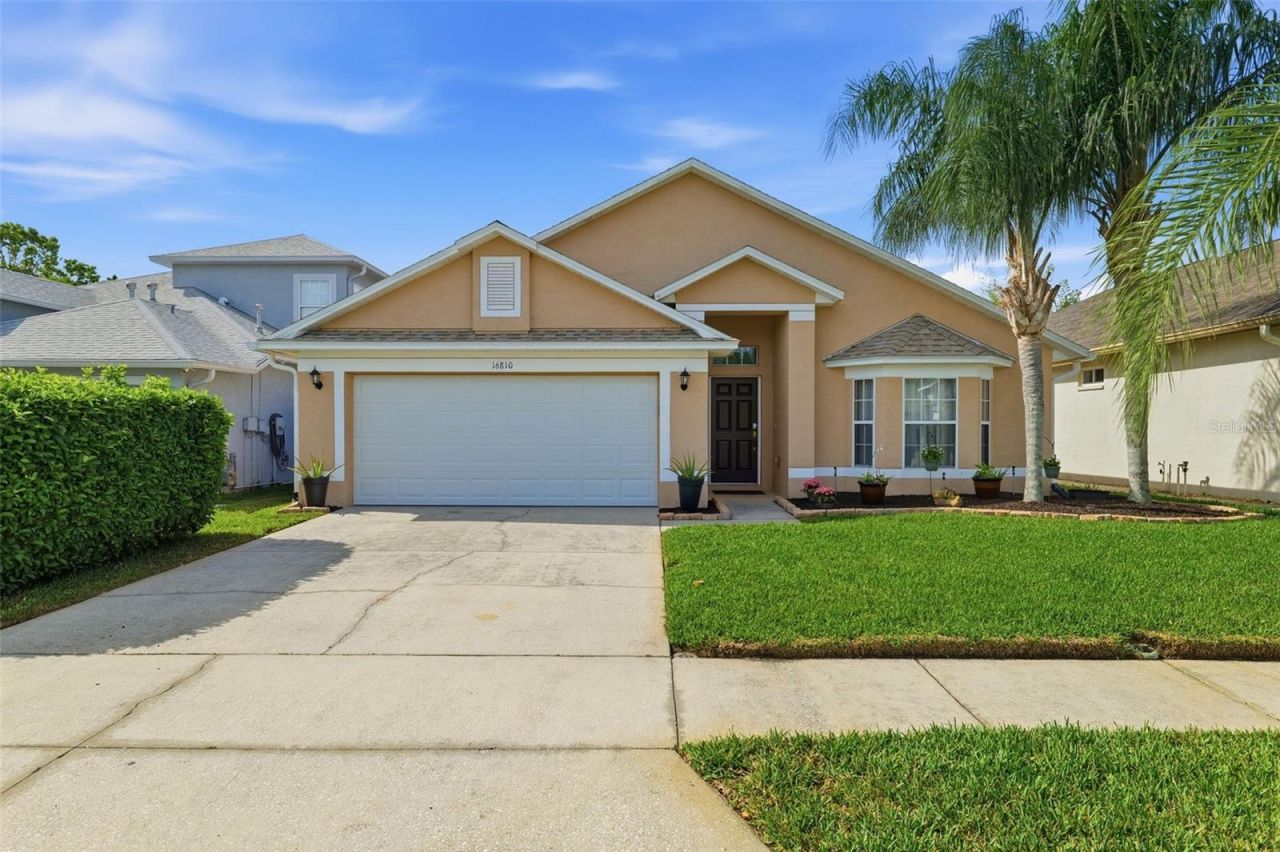
Move-in ready, beautifully updated, and priced at $425,000 in gated Ivy Lake Estates. This spacious 4-bedroom, 2-bath Odessa home offers 2,078 square feet of thoughtfully designed living space, a split-bedroom floorplan, screened outdoor living, a large fenced backyard, and an impressive list of recent updates, including a 2022 roof and HVAC, 2025 hardwood flooring, fresh interior paint, and updated kitchen and baths. From the moment you arrive, the well-cared-for exterior and charming curb appeal make a welcoming first impression. Inside, vaulted ceilings and beautiful hardwood floors create a bright, open feel throughout the main living areas. An elegant archway leads into the heart of the home, where the kitchen, dinette, and family room come together in an inviting open-concept space designed for both everyday living and effortless entertaining. The updated kitchen features rich wood cabinetry, granite countertops, newer stainless-steel appliances, and a generous breakfast bar that connects seamlessly to the family room. Just beyond the kitchen, the dinette provides a comfortable spot for casual meals while keeping everyone connected. The split-bedroom layout offers privacy and flexibility, with two generously sized bedrooms and an updated full bath tucked into their own guest wing. A fourth bedroom, conveniently located across from the primary suite, can easily serve as a guest room, home office, nursery, or private den depending on your needs. The spacious primary suite feels like a retreat, featuring a massive walk-in closet and a beautifully updated ensuite bath with an oversized vanity, soaking tub, walk-in shower, and private water closet. Step outside and the home continues to deliver, with a screened-in outdoor living area that is perfect for morning coffee, weekend grilling, or relaxing at the end of the day. Beyond the screen, the expansive fenced backyard provides plenty of room for pets, play, gardening, entertaining, or creating the backyard oasis you've been dreaming about, with ample space for a future pool. Best of all, many of the major updates and maintenance items have already been taken care of, including the roof and HVAC in 2022, HVAC annual professional maintenance, irrigation system in 2020, newer white vinyl fencing, gutters in 2024, newer garage door and motor, full interior paint in 2025, updated kitchen and bathroom cabinetry in 2025, upgraded stainless-steel appliances including a 2022 refrigerator, 2023 disposal, and 2024 microwave, a 2025 washer, 2022 water softener, and beautiful hardwood flooring installed in 2025. Located in gated Ivy Lake Estates, residents enjoy tree-lined streets, parks, playgrounds, sports fields, and neighborhood events, along with low HOA fees and no CDD. The location is equally appealing, with convenient access to the Suncoast Parkway and Suncoast Trail, as well as nearby shopping, dining, grocery stores, and nature preserves. If you've been searching for an Odessa home that offers the space you need, the updates you want, and a lifestyle you'll love-without the headache of taking on a major renovation-16810 Taylow Way is ready to welcome you home.
Property Features
Property Type: Residential - Single Family
Cooling: Central Air
Fenced: Yes
Garage: 2 car attached
Heating: Central, Electric
Home Style: Contemporary
Lot Size: 0.14 Acres
Roof Type: Shingle
Stories: 1.0
Taxes: $3,719
Year Built: 2004
Amenities
Ceiling Fans(s)
Eat-in Kitchen
High Ceilings
Kitchen/Family Room Combo
Living Room/Dining Room Combo
Primary Bedroom Main Floor
Solid Wood Cabinets
Split Bedroom
Stone Counters
Vaulted Ceiling(s)
Walk-In Closet(s)
Window Treatments
Lighting
Private Mailbox
Rain Gutters
Sidewalk
Feature Descriptions
Additional Rooms: Family Room, Formal Dining Room Separate, Formal Living Room Separate, Great Room, Inside Utility
Appliances: Dishwasher, Disposal, Dryer, Electric Water Heater, Freezer, Ice Maker, Microwave, Range, Refrigerator, Washer, Water Softener
Association Amenities: Basketball Court, Fence Restrictions, Gated, Park, Playground, Recreation Facilities, Tennis Court(s)
Community Features: Deed Restrictions, Gated Community - No Guard, Golf Carts OK, Irrigation-Reclaimed Water, Park, Playground, Sidewalks, Tennis Court(s), Street Lights
Days on Site: 146
Directions: From FL-54 E, turn right onto Crossings Blvd. Enter gate. Turn left onto Ivy Lake Dr. Turn left onto Nikki Ln. Turn left onto Tremleau Dr. Turn right onto Fairbolt Way. Turn right onto Rosefaire Pl. Turn right onto Taylow Way. Home is on the left.
Exterior: Block, Stucco
Fencing: Vinyl
Flood Zone Code: X
Flooring: Carpet, Ceramic Tile, Hardwood
Foundation: Slab
Garage Dimensions: 20x20
HOA Fee: 364.41/ Quarterly
HOA Y/N: Yes
Home Warranty Y/N: No
Listing Terms: Cash, Conventional, FHA, VA Loan
Lot: Cul-De-Sac, Landscaped, Sidewalk, Paved
Lot Dimensions: 0.14
Other Equipment: Irrigation Equipment
Ownership: Fee Simple
Parking: Driveway, Garage Door Opener
Parking Notes: Driveway, Garage Door Opener
Patio/Porch: Front Porch, Patio, Rear Porch, Screened
Pets Allowed: Yes
Pets Restrictions: Buyer and buyer's agent to verify
Property Attached Y/N: No
Property Sub-Type: Single Family Residence
Security: Gated Community, Smoke Detector(s)
Sewer: Public Sewer
Showing Instructions: Appointment Only, Call Listing Agent 2,Lock Box Electronic-CBS Code Required, See Remarks, ShowingTime
Special Sale Provisions: None
Utilities: BB/HS Internet Available, Cable Available, Electricity Connected, Phone Available, Public, Sewer Connected, Sprinkler Recycled, Water Connected
Vegetation: Mature Landscaping
Water: Public
Water Access Y/N: No
Windows: Window Treatments
Zoning: MPUD
Room Sizes
Kitchen: 10x18.5
Living Room: 10.5x20
Family Room: 22x13
Primary Bedroom: 16x12
Primary Bathroom: 8.5x13.5
Bedroom 2: 11x12
Bedroom 3: 10.5x13
Bedroom 4: 10x13
Bathroom 2: 5x8
Laundry: 5x8
Listed By / Shown By
Listed By
Agency Name: FLORIDA DRIVEN REAL ESTATE
Agency Contact: 727-492-5013
Shown By
Agent Name: Hazel Karnig
Agent Phone: Cell: (813) 391-3959
Agency Title: Florida Executive Realty

Estimate Your Payment
Estimated Payment
$ 1,379.74 per month $945.87 Principal & Interest $309.92 Property Tax $123.96 Homeowner's InsuranceChange Payment Information
CONTACT ME



Member Participants (and their affiliated licensees, if applicable) shall indicate on their websites that IDX information is provided exclusively for consumers’ personal non-commercial use, that it may not be used for any purpose other than to identify prospective properties consumers may be interested in purchasing, that the data is deemed reliable but is not guaranteed by MLS GRID, and that the use of the MLS GRID Data may be subject to an end user license agreement prescribed by the Member Participant’s applicable MLS if any and as amended from time to time. MLS GRID may, at its discretion, require use of other disclaimers as necessary to protect Member Participant, and/or their MLS from liability.
Based on information submitted to the MLS GRID. All data is obtained from various sources and may not have been verified by broker or MLS GRID. Supplied Open House Information is subject to change without notice. All information should be independently reviewed and verified for accuracy. Properties may or may not be listed by the office/agent presenting the information.
Privacy Policy / DMCA Notice / ADA Accessibility


This site is hosted, designed and copyright
© 1994 - 2026 by
Delta Media Group, Inc. -- Patent Pending --
16810 Taylow Way | MLS# TB8482064
This single family home located at 16810 Taylow Way, Odessa, FL 33556 is currently listed for sale with an asking price of $425,000. This property was built in 2004 and has 4 bedrooms and 2 full baths with 2078 sq. ft. Taylow Way is located in the IVY LAKE ESTATES subdivision. Search IVY LAKE ESTATES real estate on karnig.floridaexecutiverealty.com today.