HazelKarnig

BEDS4
BATHS3 full 1 partial
SQUARE FEET2,954
MLS#O6438081
STATUSActive
PROPERTY TYPEResidential - Single Family
SUBDIVISIONWATERSIDE/JOHNS LAKE
Property Description
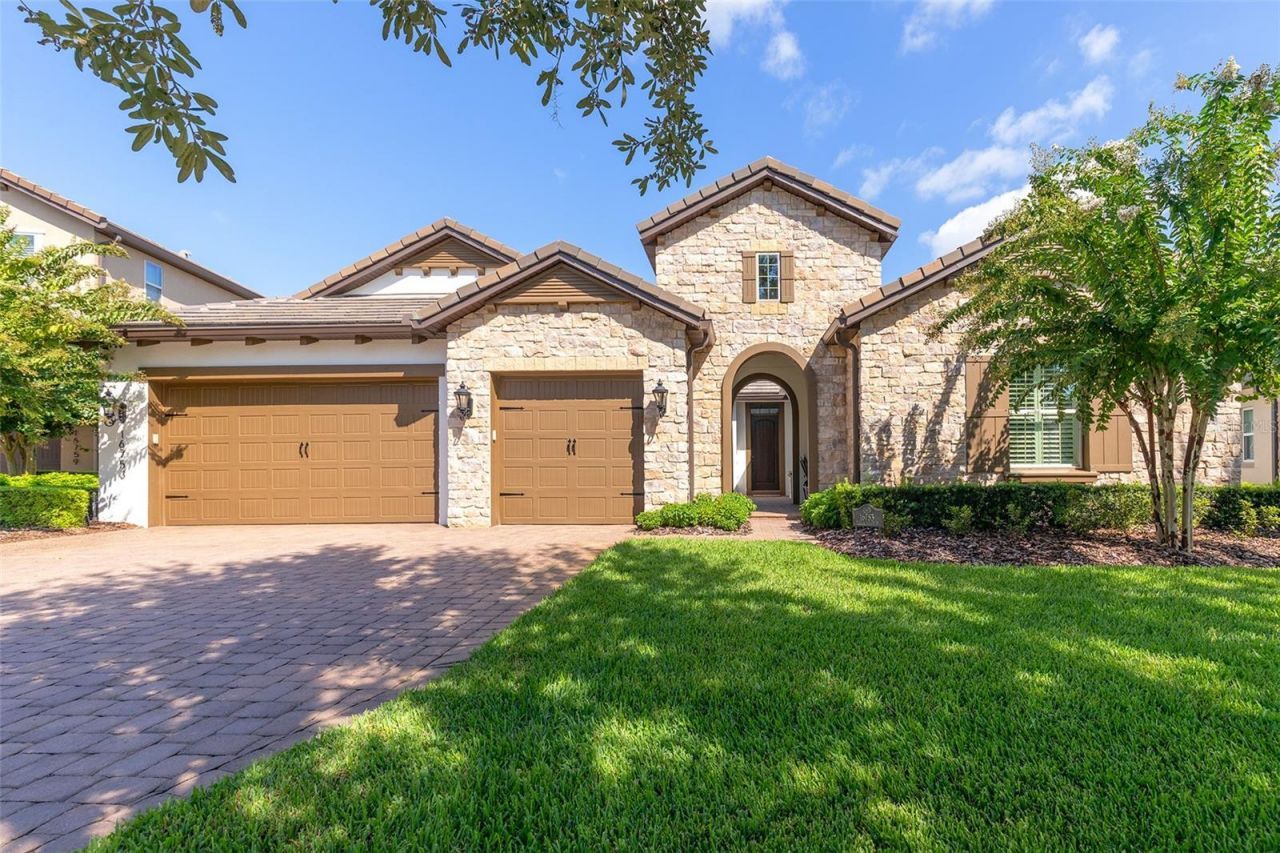
Exquisite Sanctuary with Private Pool in Gated Waterside!Welcome home to this meticulously maintained, one-story masterpiece situated in the heart of Waterside, Winter Garden's established, sought-after gated community. Offering an unparalleled blend of luxury and privacy, this spectacular residence invites you to enjoy calming lakefront views the moment you enter the neighborhood.From the moment you step through the charming front courtyard, the home showcases exceptional quality and elegant upgrades. The gourmet kitchen serves as the heart of this open-concept layout, featuring custom cabinetry and a sun-drenched breakfast room that overlooks your private pool and a serene conservation lot.Retreat to the thoughtfully designed primary suite-a true oasis featuring a spacious walk-in closet with custom built-ins, French door opening to the covered patio, and a spa-like ensuite bath complete with dual vanities, a private commode room, garden tub, and a separate walk-in shower.Custom craftsmanship highlights every detail of this home, from the elegant coffered ceilings in the dining room to custom cabinetry and built-in closets. Off the sunlit breakfast room, a dedicated office area with custom built-in counters provides a functional workspace. Outside, enjoy a freshly painted exterior (2024) and an inviting covered screened lanai featuring a built-in outdoor grill with a sleek bar-perfect for year-round entertaining. Designed for comfortable living and entertaining, the home features a 3-way split bedroom layout, a custom-built entertainment center in the family room, and a Sonos sound system with five separate zones throughout.Embrace the ultimate Florida lifestyle in your private backyard paradise. Designed for inviting entertaining, the space includes a custom pool, spa, and a built-in outdoor grill, all set against a tranquil green space with the privacy of no rear neighbors. Watch the sunset over the lake and unwind in your own personal oasis.Residents of Waterside enjoy an exclusive atmosphere with premier amenities, including a community pool, fitness center, clubhouse, and a playground. Ideally positioned just minutes from top-rated schools, shopping, Disney, downtown Winter Garden, and major roadways, including the 429, 408, and the Florida Turnpike.
Property Features
Property Type: Residential - Single Family
Cooling: Central Air
Garage: 3 car attached
Heating: Central, Electric
Home Style: Contemporary
Lot Size: 0.22 Acres
Roof Type: Tile
Stories: 1.0
Taxes: $8,276
Year Built: 2016
Amenities
Ceiling Fans(s)
Coffered Ceiling(s)
Crown Molding
Eat-in Kitchen
Kitchen/Family Room Combo
Primary Bedroom Main Floor
Solid Surface Counters
Split Bedroom
Stone Counters
Tray Ceiling(s)
Walk-In Closet(s)
Window Treatments
Courtyard
Lighting
Outdoor Grill
Rain Gutters
Sidewalk
Sprinkler Metered
Feature Descriptions
Additional Rooms: Den/Library/Office, Inside Utility
Appliances: Bar Fridge, Built-In Oven, Cooktop, Dishwasher, Disposal, Dryer, Electric Water Heater, Microwave, Range Hood, Refrigerator, Washer
Association Amenities: Clubhouse, Fitness Center, Gated, Park, Playground, Pool
Body of Water: JOHN'S LAKE
Community Features: Community Mailbox, Gated Community - No Guard, Golf Carts OK, Playground, Pool, Sidewalks, Street Lights
Directions: From the 429, take Exit 18, Stoneybrook West Parkway to Marsh Rd. Continue on Marsh Rd. to right on Harbor Oak Parkway, then an immediate right on Broadwater. You will need a gate code to enter community. Once through the gate, take a right on Rusty Ancho
Exterior: Block, Stucco
Flood Zone Code: X
Flooring: Carpet, Hardwood, Tile, Wood
Foundation: Slab
Garage Dimensions: 30x20
HOA Fee: 168/ Monthly
HOA Y/N: Yes
Home Warranty Y/N: No
Listing Terms: Cash, Conventional
Lot: City Limits, Landscaped, Level, Sidewalk, Paved
Lot Dimensions: 0.22
Other Equipment: Irrigation Equipment
Ownership: Fee Simple
Parking: Garage Door Opener
Parking Notes: Garage Door Opener
Patio/Porch: Covered, Rear Porch, Screened
Pets Allowed: Yes
Pool: Gunite, In Ground, Screen Enclosure
Property Attached Y/N: No
Property Sub-Type: Single Family Residence
Sewer: Public Sewer
Showing Instructions: ShowingTime
Spa: Heated, In Ground
Special Sale Provisions: None
Swimming Pool: Yes
Utilities: Cable Available, Electricity Connected, Fiber Optics, Propane, Sewer Connected, Sprinkler Meter, Sprinkler Recycled, Underground Utilities, Water Connected
Water: Public
Water Access Y/N: No
Water View: Lake
Zoning: UVPUD
Room Sizes
Great Room: 19x18
Kitchen: 20x14
Dining Room: 12x11
Primary Bedroom: 18x15
Bedroom 2: 12x11
Bedroom 3: 12x11
Bedroom 4: 14x12
Dinette: 13x10
Local Schools
High School: West Orange High
Middle School: Hamlin Middle
Elementary School: Hamlin Elementary
Listed By / Shown By
Listed By
Agency Name: REALTY WORLD PREFERRED
Agency Contact: 407-834-7368
Shown By
Agent Name: Hazel Karnig
Agent Phone: Cell: (813) 391-3959
Agency Title: Florida Executive Realty

Estimate Your Payment
Estimated Payment
$ 3,607.14 per month $2,579.43 Principal & Interest $689.67 Property Tax $338.04 Homeowner's InsuranceChange Payment Information
CONTACT ME



Member Participants (and their affiliated licensees, if applicable) shall indicate on their websites that IDX information is provided exclusively for consumers’ personal non-commercial use, that it may not be used for any purpose other than to identify prospective properties consumers may be interested in purchasing, that the data is deemed reliable but is not guaranteed by MLS GRID, and that the use of the MLS GRID Data may be subject to an end user license agreement prescribed by the Member Participant’s applicable MLS if any and as amended from time to time. MLS GRID may, at its discretion, require use of other disclaimers as necessary to protect Member Participant, and/or their MLS from liability.
Based on information submitted to the MLS GRID. All data is obtained from various sources and may not have been verified by broker or MLS GRID. Supplied Open House Information is subject to change without notice. All information should be independently reviewed and verified for accuracy. Properties may or may not be listed by the office/agent presenting the information.
Privacy Policy / DMCA Notice / ADA Accessibility


This site is hosted, designed and copyright
© 1994 - 2026 by
Delta Media Group, Inc. -- Patent Pending --
16753 Turtle Hatch Drive | MLS# O6438081
This single family home located at 16753 Turtle Hatch Drive , Winter Garden, FL 34787 is currently listed for sale with an asking price of $1,159,000. This property was built in 2016 and has 4 bedrooms and 3 full and 1 partial baths with 2954 sq. ft. Turtle Hatch Drive is located in the WATERSIDE/JOHNS LAKE subdivision. Search WATERSIDE/JOHNS LAKE real estate on karnig.floridaexecutiverealty.com today.