HazelKarnig

BEDS4
BATHS2 full
SQUARE FEET1,670
MLS#G5116658
STATUSActive
PROPERTY TYPEResidential - Single Family
SUBDIVISIONMARION OAKS 05
Property Description
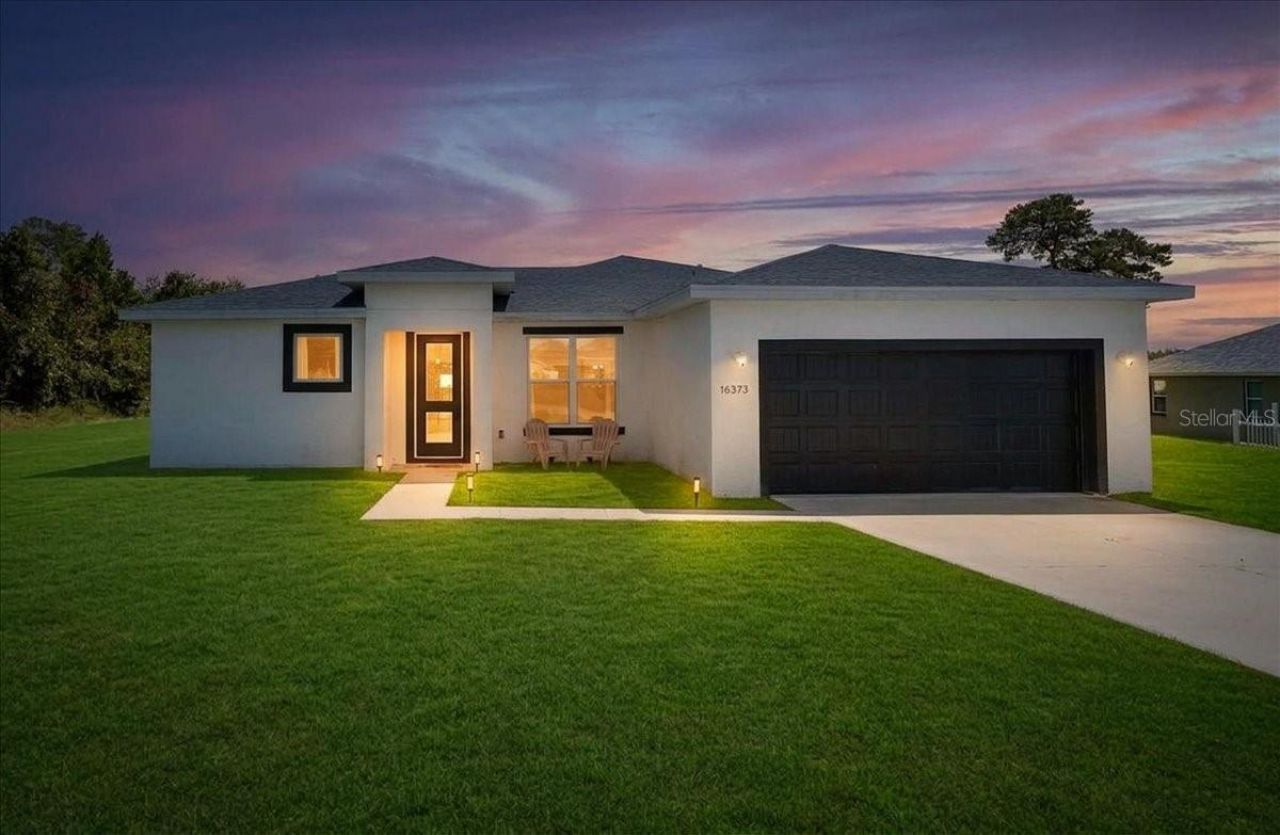
Welcome Home! This beautifully maintained, 2024-built block and stucco model, offers 4 bedrooms, 2 bathrooms, 1,670 sq. ft. of living space, a 2-car garage, with a beautiful private backyard view, and NO HOA! Step inside to a bright, contemporary open floor plan featuring 10-foot ceilings, tile flooring throughout, 42-inch kitchen cabinetry, QUARTZ countertops, an INSIDE LAUNDRY ROOM, and plenty of room for entertaining. The split-bedroom design provides four true bedrooms, giving you flexibility for guests, a home office, hobbies, or additional living space. The current owner has continued to enhance the home with upgraded ceiling fans and improved landscaping, including clearing the backyard behind the lanai to open up the peaceful view of the former golf course area. With no immediate rear neighbor, the backyard has an open feel and offers plenty of potential to create your own outdoor retreat.Built in 2024 and gently lived in, this home gives you the advantages of newer construction without waiting for a home to be built. Conveniently located in Marion Oaks with access to shopping, dining, medical facilities, and major roadways.ANOTHER HUGE BONUS - the seller currently has an approximately $290,000 VA loan at an attractive 5.5% interest rate that may be assumable by a qualifying VA buyer, subject to lender/servicer approval and assumption requirements. Ask for details on this unique financing opportunity!4 BEDROOMS 2024 CONSTRUCTION NO HOA OPEN REAR VIEW QUARTZ COUNTERTOPS TILE THROUGHOUT 2-CAR GARAGE POSSIBLE 5.5% VA LOAN ASSUMPTION Schedule your private showing and come see everything this Marion Oaks home has to offer!
Property Features
Property Type: Residential - Single Family
Cooling: Central Air
Garage: 2 car attached
Heating: Electric
Lot Size: 0.34 Acres
Roof Type: Shingle
Stories: 1.0
Taxes: $4,829
Year Built: 2024
Amenities
Ceiling Fans(s)
High Ceilings
Open Floorplan
Primary Bedroom Main Floor
Thermostat
Tray Ceiling(s)
Window Treatments
Private Mailbox
Feature Descriptions
Appliances: Convection Oven, Dishwasher, Disposal, Dryer, Microwave, Range Hood, Refrigerator, Washer
Builder: Sky Homes
Community Features: Deed Restrictions, Dog Park
Directions: From I-75, take Exit 341 (SR-484) and head west on SR-484. Turn left onto Marion Oaks Blvd, right onto Marion Oaks Dr, right onto SW 161st St, then left onto SW 48th Circle. Continue to 16373 SW 48th Circle. Home will be on the right.
Exterior: Block, Stucco
Flood Zone Code: X
Flooring: Ceramic Tile
Foundation: Block
Home Warranty Y/N: No
Listing Terms: Assumable, Cash, Conventional, FHA, VA Loan
Lot: Landscaped
Lot Dimensions: 0.34
Model: Ipanema
Ownership: Fee Simple
Parking: Driveway, Garage Door Opener
Parking Notes: Driveway, Garage Door Opener
Pets Allowed: Cats OK, Dogs OK
Pets Restrictions: Please see Deed Restrictions
Property Attached Y/N: No
Property Sub-Type: Single Family Residence
Sewer: Public Sewer
Showing Instructions: Appointment Only, Call Listing Agent, Lock Box Coded
Special Sale Provisions: None
Utilities: Electricity Connected, Sewer Connected, Water Connected
Water: Public
Water Access Y/N: No
Windows: Drapes, Shades
Zoning: R1
Room Sizes
Kitchen: 7x15.8
Primary Bedroom: 12.5x15
Primary Bathroom: 12.4x14.6
Bedroom 2: 9.9x10.9
Bedroom 3: 12x10.9
Bedroom 4: 12.8x10.6
Bathroom 2: 8.3x5.3
Living Room: 17.5x19.8
Dining Room: 17.5x6.6
Local Schools
High School: Dunnellon High School
Middle School: Horizon Academy/Mar Oaks
Elementary School: Sunrise Elementary School-M
Listed By / Shown By
Listed By
Agency Name: REALTY EXECUTIVES IN THE VILLAGES
Agency Contact: 352-753-7500
Shown By
Agent Name: Hazel Karnig
Agent Phone: Cell: (813) 391-3959
Agency Title: Florida Executive Realty

Estimate Your Payment
Estimated Payment
$ 1,207.93 per month $712.18 Principal & Interest $402.42 Property Tax $93.33 Homeowner's InsuranceChange Payment Information
CONTACT ME



Member Participants (and their affiliated licensees, if applicable) shall indicate on their websites that IDX information is provided exclusively for consumers’ personal non-commercial use, that it may not be used for any purpose other than to identify prospective properties consumers may be interested in purchasing, that the data is deemed reliable but is not guaranteed by MLS GRID, and that the use of the MLS GRID Data may be subject to an end user license agreement prescribed by the Member Participant’s applicable MLS if any and as amended from time to time. MLS GRID may, at its discretion, require use of other disclaimers as necessary to protect Member Participant, and/or their MLS from liability.
Based on information submitted to the MLS GRID. All data is obtained from various sources and may not have been verified by broker or MLS GRID. Supplied Open House Information is subject to change without notice. All information should be independently reviewed and verified for accuracy. Properties may or may not be listed by the office/agent presenting the information.
Privacy Policy / DMCA Notice / ADA Accessibility


This site is hosted, designed and copyright
© 1994 - 2026 by
Delta Media Group, Inc. -- Patent Pending --
16373 SW 48th Circle | MLS# G5116658
This single family home located at 16373 SW 48th Circle, Ocala, FL 34473 is currently listed for sale with an asking price of $320,000. This property was built in 2024 and has 4 bedrooms and 2 full baths with 1670 sq. ft. SW 48th Circle is located in the MARION OAKS 05 subdivision. Search MARION OAKS 05 real estate on karnig.floridaexecutiverealty.com today.