HazelKarnig

BEDS3
BATHS3 full
SQUARE FEET1,858
MLS#C7530197
STATUSActive
PROPERTY TYPEResidential - Single Family
SUBDIVISIONBISCAYNE LNDG NORTH
Property Description
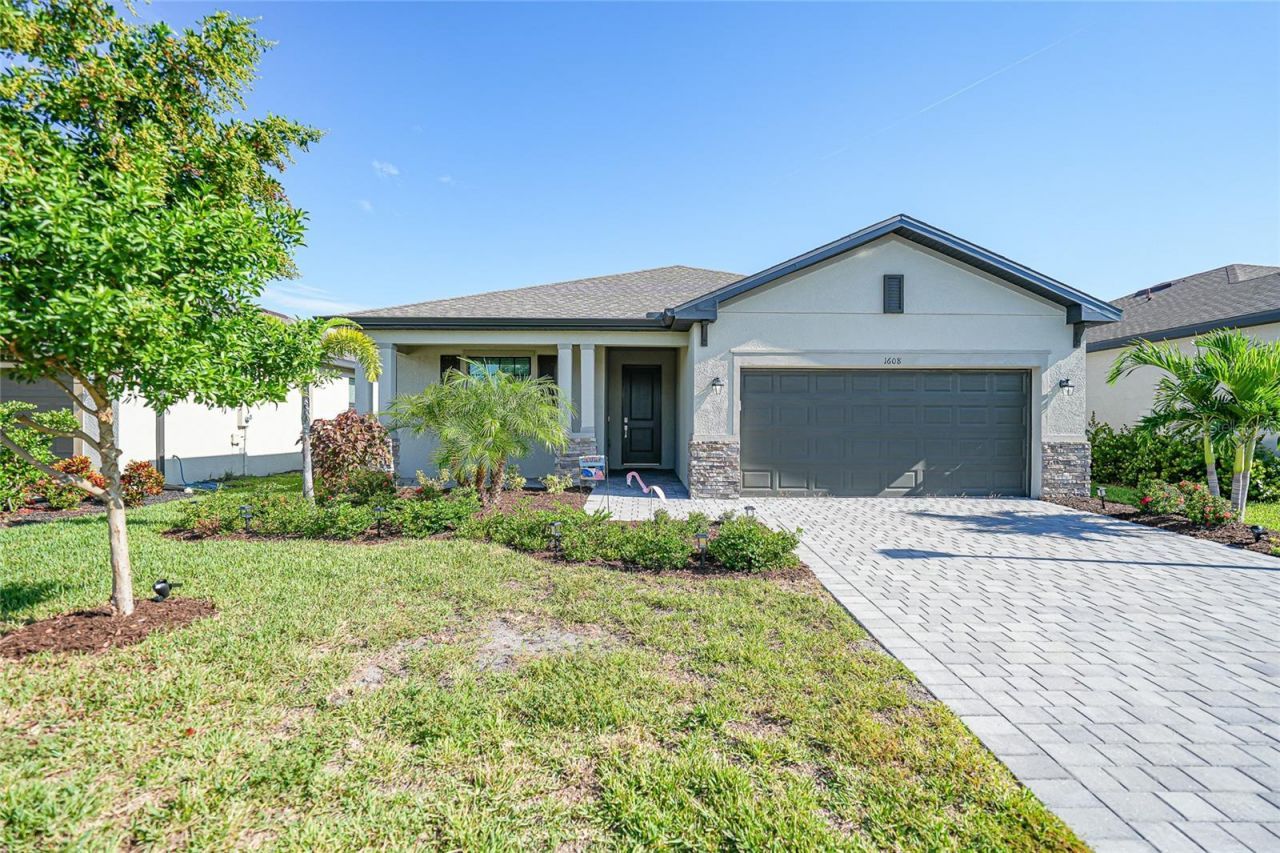
Welcome to this beautiful home located in the desirable community of Biscayne Landing! Centrally located near shopping, dining, medical facilities, the Tampa Bay Rays Spring Training facility, and just a short commute to some of Florida's finest Gulf Coast beaches, this home offers the perfect combination of comfort, convenience, and community amenities. Great curb appeal mature landscaping, covered front porch, impact windows and paver driveway. Step inside to find tall ceilings, tile flooring throughout, and a spacious open-concept floor plan designed for everyday living and entertaining. The kitchen overlooks the living and dining areas and features granite countertops, stainless steel appliances, large center island, ample cabinetry, and a built in pantry for additional storage. The spacious primary suite features a large walk-in closet and private en suite bathroom complete with dual sinks, a walk-in shower, linen closet, and separate private water closet. One guest bedroom, conveniently located off the kitchen, offers its own private bathroom with a tub/shower combination and built in closet-ideal for guests or extended family. The additional guest bedroom is located near the third full bathroom and a large hallway linen closet. Enjoy Florida living from the screened lanai overlooking the peaceful greenbelt, providing a relaxing outdoor space with added privacy. Biscayne Landing offers an impressive array of community amenities, including lawn maintenance, irrigation, cable TV, internet, a fitness center, community pool, pickleball court, and gated entry. Enjoy low maintenance living with resort style amenities and a convenient Southwest Florida location!
Property Features
Property Type: Residential - Single Family
Cooling: Central Air
Garage: 2 car attached
Heating: Central
Lot Size: 0.16 Acres
Roof Type: Shingle
Stories: 1.0
Taxes: $3,918
Year Built: 2024
Amenities
Ceiling Fans(s)
Eat-in Kitchen
Living Room/Dining Room Combo
Open Floorplan
Split Bedroom
Thermostat
Walk-In Closet(s)
Window Treatments
Hurricane Shutters
Private Yard
Sidewalk
Feature Descriptions
Additional Rooms: Inside Utility
Appliances: Dishwasher, Dryer, Microwave, Range, Refrigerator, Washer
Association Amenities: Cable TV, Clubhouse, Gated, Pickleball Court(s), Pool
Community Features: Clubhouse, Community Mailbox, Deed Restrictions, Pool, Sidewalks, Tennis Court(s)
Directions: 776, Right on Biscayne, Right into Biscayne Landing on Honeysuckle, continue straight to Saddlewood,
Exterior: Block, Stucco
Flood Zone Code: X500*
Flooring: Tile
Foundation: Slab
HOA Fee: 796/ Quarterly
HOA Y/N: Yes
Home Warranty Y/N: No
Listing Terms: Cash, Conventional, FHA, VA Loan
Lot Dimensions: 0.16
Number of Pets: 3
Other Equipment: Private Yard
Ownership: Condominium
Parking: Driveway, Garage Door Opener
Parking Notes: Driveway, Garage Door Opener
Patio/Porch: Front Porch, Rear Porch, Screened
Pets Allowed: Yes
Pets Restrictions: Please verify any and all restrictions with HOA/Property management.
Property Attached Y/N: No
Property Sub-Type: Single Family Residence
Security: Security Gate
Sewer: Public Sewer
Showing Instructions: ShowingTime
Special Sale Provisions: None
Utilities: BB/HS Internet Available
Water: Public
Water Access Y/N: No
Windows: Blinds, Drapes, Storm Window(s), Window Treatments
Zoning: PD
Room Sizes
Living Room: 19x17
Dining Room: 13x11
Kitchen: 11x18
Primary Bedroom: 16x15
Bedroom 2: 12x11
Bedroom 3: 11x12
Listed By / Shown By
Listed By
Agency Name: RE/MAX PALM REALTY
Agency Contact: 941-889-7654
Shown By
Agent Name: Hazel Karnig
Agent Phone: Cell: (813) 391-3959
Agency Title: Florida Executive Realty

Estimate Your Payment
Estimated Payment
$ 1,179.84 per month $754.47 Principal & Interest $326.50 Property Tax $98.88 Homeowner's InsuranceChange Payment Information
CONTACT ME



Member Participants (and their affiliated licensees, if applicable) shall indicate on their websites that IDX information is provided exclusively for consumers’ personal non-commercial use, that it may not be used for any purpose other than to identify prospective properties consumers may be interested in purchasing, that the data is deemed reliable but is not guaranteed by MLS GRID, and that the use of the MLS GRID Data may be subject to an end user license agreement prescribed by the Member Participant’s applicable MLS if any and as amended from time to time. MLS GRID may, at its discretion, require use of other disclaimers as necessary to protect Member Participant, and/or their MLS from liability.
Based on information submitted to the MLS GRID. All data is obtained from various sources and may not have been verified by broker or MLS GRID. Supplied Open House Information is subject to change without notice. All information should be independently reviewed and verified for accuracy. Properties may or may not be listed by the office/agent presenting the information.
Privacy Policy / DMCA Notice / ADA Accessibility


This site is hosted, designed and copyright
© 1994 - 2026 by
Delta Media Group, Inc. -- Patent Pending --
1608 Saddlewood Circle | MLS# C7530197
This single family home located at 1608 Saddlewood Circle, Port Charlotte, FL 33953 is currently listed for sale with an asking price of $339,000. This property was built in 2024 and has 3 bedrooms and 3 full baths with 1858 sq. ft. Saddlewood Circle is located in the BISCAYNE LNDG NORTH subdivision. Search BISCAYNE LNDG NORTH real estate on karnig.floridaexecutiverealty.com today.