HazelKarnig

BEDS2
BATHS2 full
SQUARE FEET1,586
MLS#A4702476
STATUSActive
PROPERTY TYPEResidential - Mobile Home
SUBDIVISIONBURNT STORE COLONY MHP COOP
Property Description
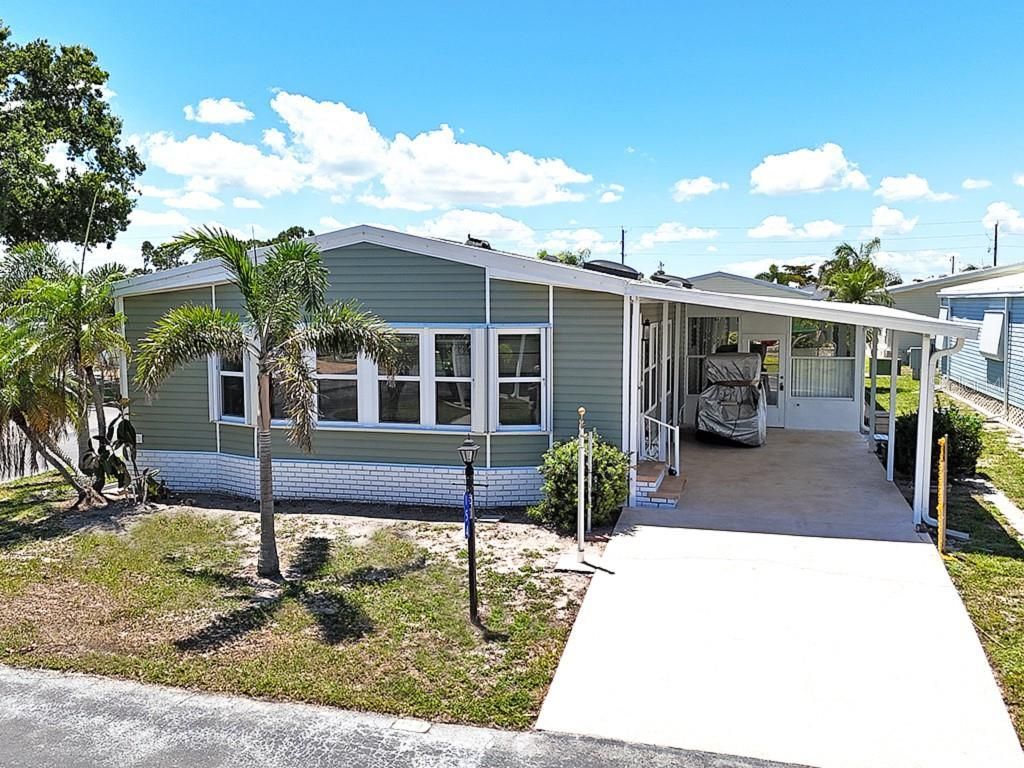
Move right into this beautifully maintained TURNKEY home, complete with a Golf Cart and a $32,000 Park Share included! Located in the desirable Burnt Store Colony, a gated 55+ community in Punta Gorda. This spacious 2-bedroom, 2-bath home with a large Den is one of the larger floor plans in the neighborhood. Best of all, no flood insurance is required.Recent updates provide peace of mind and modern comfort, including new vinyl siding, house wrap, and high-efficiency double-pane windows (2025), laminate flooring in the Kitchen, Living Room, and Dining Room (2026), a new carport with support anchors (2023), and much more -over $46,000 in recent improvements. Additional upgrades include a 2018 roof, 2021 whole-home re-pipe, refinished Kitchen and Bathroom countertops, water softener system, and vapor barrier and tie-down inspection/maintenance.Inside, you'll find freshly painted living and dining areas with vaulted ceilings, abundant natural light, and generous living spaces. The well-appointed Kitchen features ample cabinetry, resurfaced countertops, a built-in pantry, stainless steel appliances, a skylight, and a cozy breakfast area.The oversized Master Bedroom offers two large walk-in closets and an ensuite bath with a walk-in shower, built-in shower seat, skylight, linen closet, and spacious vanity. Guests will appreciate the comfortable second bedroom with its own walk-in closet and nearby full bath with a tub/shower combination.The indoor Laundry Room includes a front-load washer and dryer, cabinetry, and additional storage. Relax year-round in the enclosed oversized Den featuring brand-new high-efficiency windows and central A/C. Enjoy the expansive Living Room, Den, and separate Dining Room providing flexible space for entertaining or relaxing. The Florida Room includes 2 fold-out single beds for extra overnight guests. The attached Workshop/storage shed easily accommodates bicycles, golf clubs, beach gear, and more.Outside, the stamped concrete driveway provides parking for two vehicles plus the included golf cart, while mature palm trees and attractive landscape edging create wonderful curb appeal.Burnt Store Colony offers an exceptional Florida lifestyle with an Olympic-size heated pool and spa, fitness center, clubhouse, library, billiards, woodworking shop, boat and RV storage, pickleball, tennis, bocce, shuffleboard, dog park, designated hurricane shelter, and an active social calendar featuring cards, bingo, water aerobics, dances, and more. With one of the area's lowest HOA fees at just $272 /month, this is an outstanding opportunity to enjoy resort-style living in one of Punta Gorda's most sought-after communities.Turnkey sale excludes Realtor staging items.
Property Features
Property Type: Residential - Mobile Home
Cooling: Central Air
Heating: Central, Exhaust Fan
Lot Size: 0.11 Acres
Roof Type: Shingle
Stories: 1.0
Taxes: $2,922
Year Built: 1989
Amenities
Ceiling Fans(s)
Chair Rail
Eat-in Kitchen
Primary Bedroom Main Floor
Thermostat
Window Treatments
Lighting
Feature Descriptions
Additional Rooms: Den/Library/Office, Family Room, Florida Room, Formal Dining Room Separate, Formal Living Room Separate, Inside Utility, Storage Rooms
Appliances: Dishwasher, Dryer, Electric Water Heater, Exhaust Fan, Freezer, Ice Maker, Microwave, Refrigerator, Washer, Water Softener
Association Amenities: Basketball Court, Cable TV, Clubhouse, Fence Restrictions, Fitness Center, Gated, Pickleball Court(s), Pool, Recreation Facilities, Shuffleboard Court, Spa/Hot Tub, Tennis Court(s)
Community Features: Association Recreation - Owned, Buyer Approval Required, Clubhouse, Community Mailbox, Dog Park, Fitness Center, Gated Community - No Guard, Golf Carts OK, Pool, Tennis Court(s), Street Lights
Days on Site: 23
Directions: 15550 Burnt Store Road. Go through gate. Stay straight on Colony Parkway, turn left on Brookfield Square Court, turn left on Brookfield Square, Home sits on the corner. Unit 154
Disaster Mitigation: Above Flood Plain
Exterior: Vinyl Siding
Flood Zone Code: X
Flooring: Carpet, Luxury Vinyl
Foundation: Crawlspace
HOA Fee: 272/ Monthly
HOA Y/N: Yes
Home Warranty Y/N: No
Hot Tub: Yes
Listing Terms: Cash
Lot Dimensions: 0.11
Number of Pets: 2
Other Equipment: Irrigation Equipment
Ownership: Co-op
Parking: Driveway, Golf Cart Parking
Parking Notes: Driveway, Golf Cart Parking
Patio/Porch: Enclosed
Pets Allowed: Breed Restrictions, Number Limit, Size Limit, Yes
Pets Restrictions: See HOA restrictions
Pets Size: Small (16-35 Lbs.)
Pool: Heated, In Ground, Outside Bath Access, Screen Enclosure
Property Attached Y/N: No
Property Sub-Type: Manufactured Home
Security: Gated Community, Security Gate, Security System
Senior Community: Yes
Sewer: Public Sewer
Showing Instructions: Supra Lock Box, ShowingTime
Spa: Heated, In Ground
Special Sale Provisions: None
Utilities: BB/HS Internet Available, Cable Available, Cable Connected, Electricity Connected, Public, Sewer Connected, Water Connected
Water: Public
Water Access Y/N: No
Windows: Skylight(s), Blinds, Double Pane Windows, Insulated Windows, Rods, Shutters, Window Treatments
Zoning: MHP
Room Sizes
Kitchen: 9x17
Living Room: 14x18
Dining Room: 11x11
Primary Bedroom: 12x14
Bathroom 2: 13x10
Family Room: 24x10
Listed By / Shown By
Listed By
Agency Name: PREMIERE PLUS REALTY COMPANY
Agency Contact: 239-732-7837
Shown By
Agent Name: Hazel Karnig
Agent Phone: Cell: (813) 391-3959
Agency Title: Florida Executive Realty

Estimate Your Payment
Estimated Payment
$ 696.35 per month $400.38 Principal & Interest $243.50 Property Tax $52.47 Homeowner's InsuranceChange Payment Information
CONTACT ME



Member Participants (and their affiliated licensees, if applicable) shall indicate on their websites that IDX information is provided exclusively for consumers’ personal non-commercial use, that it may not be used for any purpose other than to identify prospective properties consumers may be interested in purchasing, that the data is deemed reliable but is not guaranteed by MLS GRID, and that the use of the MLS GRID Data may be subject to an end user license agreement prescribed by the Member Participant’s applicable MLS if any and as amended from time to time. MLS GRID may, at its discretion, require use of other disclaimers as necessary to protect Member Participant, and/or their MLS from liability.
Based on information submitted to the MLS GRID. All data is obtained from various sources and may not have been verified by broker or MLS GRID. Supplied Open House Information is subject to change without notice. All information should be independently reviewed and verified for accuracy. Properties may or may not be listed by the office/agent presenting the information.
Privacy Policy / DMCA Notice / ADA Accessibility


This site is hosted, designed and copyright
© 1994 - 2026 by
Delta Media Group, Inc. -- Patent Pending --
15550 Burnt Store Road, Unit 154 | MLS# A4702476
This single family home located at 15550 Burnt Store Road, Unit 154, Punta Gorda, FL 33955 is currently listed for sale with an asking price of $179,900. This property was built in 1989 and has 2 bedrooms and 2 full baths with 1586 sq. ft. Burnt Store Road, Unit 154 is located in the BURNT STORE COLONY MHP COOP subdivision. Search BURNT STORE COLONY MHP COOP real estate on karnig.floridaexecutiverealty.com today.