HazelKarnig

BEDS2
BATHS2 full
SQUARE FEET1,046
MLS#TB8539501
STATUSActive
PROPERTY TYPEResidential - Condominium
SUBDIVISIONBELLEAIR VILLAGE CONDO
Property Description
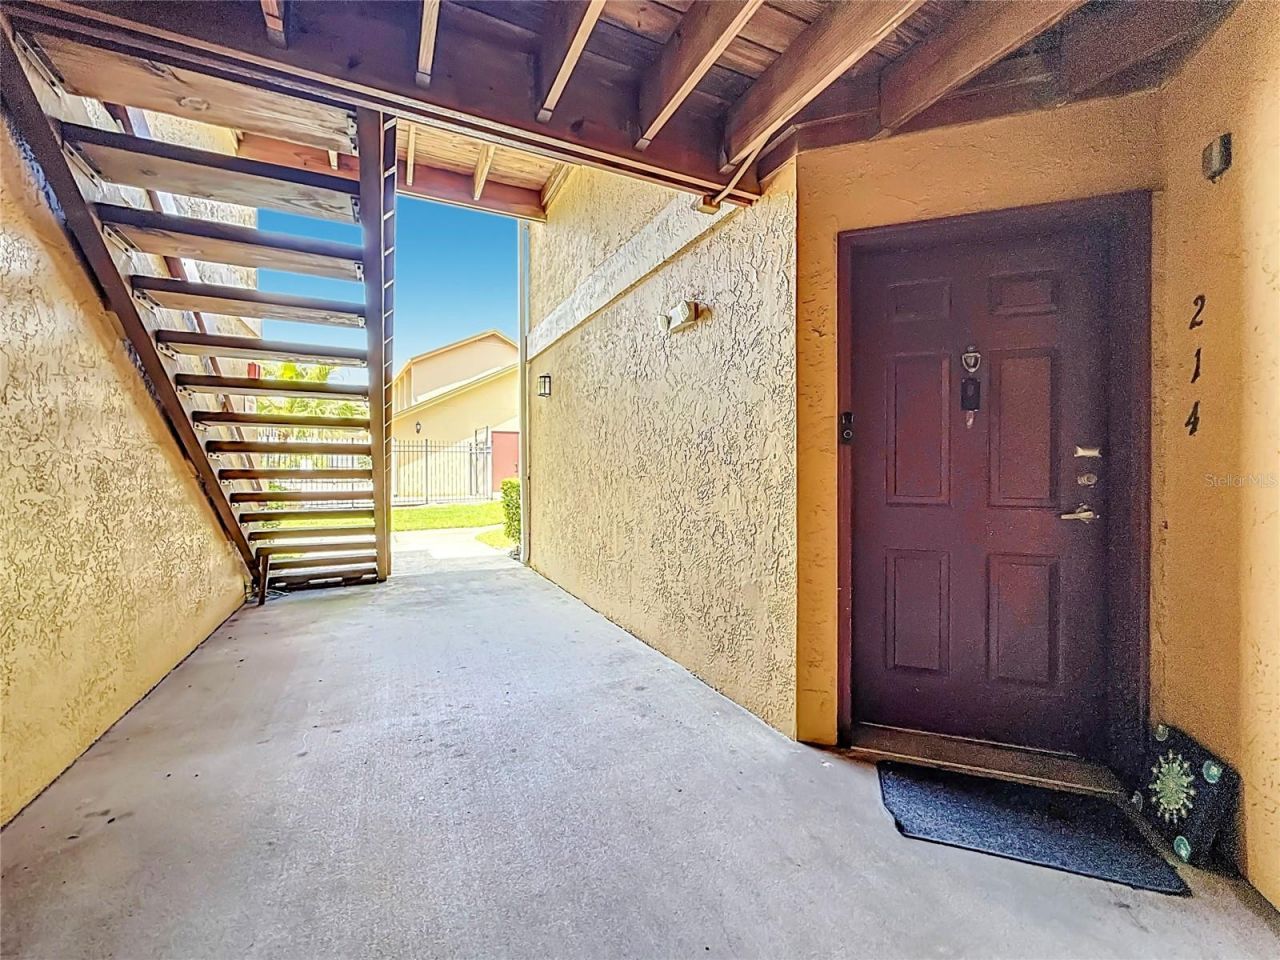
Welcome to Belleair Village! This beautifully updated 2-bedroom, 2-bath condo offers a modern, move in ready interior in a convenient Clearwater location. Situated on the first floor and directly across from the community pool, this unit is in a highly desirable location within the community. Inside, you'll find new LVP flooring throughout, along with a fresh, modern feel and tasteful updates that make the space inviting and easy to maintain. The functional 2-bedroom, 2-bath layout provides comfortable living for an owner-occupant while also offering excellent potential as an investment property. This unit is currently tenant-occupied through October 31, providing immediate rental income for the next owner. The current owner has enjoyed consistent rental demand and has had no difficulty keeping the property rented. Whether you're looking for a primary residence, seasonal Florida getaway, or an addition to your rental portfolio, this updated first-floor condo is one you won't want to miss. Conveniently located near shopping, dining, entertainment, and everything the Clearwater area has!
Property Features
Property Type: Residential - Condominium
Cooling: Central Air
Fenced: Yes
Heating: Central
Home Style: Florida
Roof Type: Shingle
Stories: 1.0
Taxes: $2,863
Year Built: 1988
Amenities
Kitchen/Family Room Combo
Walk-In Closet(s)
Storage
Feature Descriptions
Appliances: Dryer, Freezer, Microwave, Washer
Association Amenities: Clubhouse, Pool, Spa/Hot Tub
Community Features: Buyer Approval Required, Clubhouse, Community Mailbox, Fitness Center, Irrigation-Reclaimed Water, Pool, Sidewalks
Condo Fee: $660/ Monthly
Days on Site: 9
Directions: From Gulf to Bay Blvd, head south on Belcher Rd. Continue south past Druid Rd Belleair Village Condominiums will be on your right at 1550 S Belcher Rd. Enter the community and follow signs to the subject building/unit.
Exterior: Frame
Fencing: Fenced
Flood Zone Code: X
Flooring: Luxury Vinyl, Tile
Foundation: Slab
HOA Y/N: Yes
Home Warranty Y/N: No
Hot Tub: Yes
Listing Terms: Cash, Conventional
Number of Pets: 2
Ownership: Condominium
Patio/Porch: Enclosed
Pets Allowed: Cats OK, Dogs OK
Pets Size: Large (61-100 Lbs.)
Property Attached Y/N: No
Property Sub-Type: Condominium
Sewer: Public Sewer
Showing Instructions: Call Listing Agent
Special Sale Provisions: None
Utilities: Electricity Connected
Vegetation: Mature Landscaping
Water: Public
Water Access Y/N: No
Zoning: RES
Room Sizes
Bedroom 1: 13x7
Bathroom 1: 8.5x7
Primary Bedroom: 12x11.5
Primary Bathroom: 6x5
Living Room: 15x15
Listed By / Shown By
Listed By
Agency Name: COASTAL PROPERTIES GROUP
Agency Contact: 727-493-1555
Shown By
Agent Name: Hazel Karnig
Agent Phone: Cell: (813) 391-3959
Agency Title: Florida Executive Realty

Estimate Your Payment
Estimated Payment
$ 616.17 per month $333.83 Principal & Interest $238.58 Property Tax $43.75 Homeowner's InsuranceChange Payment Information
CONTACT ME



Member Participants (and their affiliated licensees, if applicable) shall indicate on their websites that IDX information is provided exclusively for consumers’ personal non-commercial use, that it may not be used for any purpose other than to identify prospective properties consumers may be interested in purchasing, that the data is deemed reliable but is not guaranteed by MLS GRID, and that the use of the MLS GRID Data may be subject to an end user license agreement prescribed by the Member Participant’s applicable MLS if any and as amended from time to time. MLS GRID may, at its discretion, require use of other disclaimers as necessary to protect Member Participant, and/or their MLS from liability.
Based on information submitted to the MLS GRID. All data is obtained from various sources and may not have been verified by broker or MLS GRID. Supplied Open House Information is subject to change without notice. All information should be independently reviewed and verified for accuracy. Properties may or may not be listed by the office/agent presenting the information.
Privacy Policy / DMCA Notice / ADA Accessibility


This site is hosted, designed and copyright
© 1994 - 2026 by
Delta Media Group, Inc. -- Patent Pending --
1550 S Belcher Road , Unit 214 | MLS# TB8539501
This condo located at 1550 S Belcher Road , Unit 214, Clearwater, FL 33764 is currently listed for sale with an asking price of $150,000. This property was built in 1988 and has 2 bedrooms and 2 full baths with 1046 sq. ft. S Belcher Road , Unit 214 is located in the BELLEAIR VILLAGE CONDO subdivision. Search BELLEAIR VILLAGE CONDO real estate on karnig.floridaexecutiverealty.com today.