HazelKarnig

BEDS3
BATHS3 full 2 partial
SQUARE FEET2,799
MLS#O6438850
STATUSActive
PROPERTY TYPEResidential - Single Family
SUBDIVISIONLORRAINE LAKES
Property Description
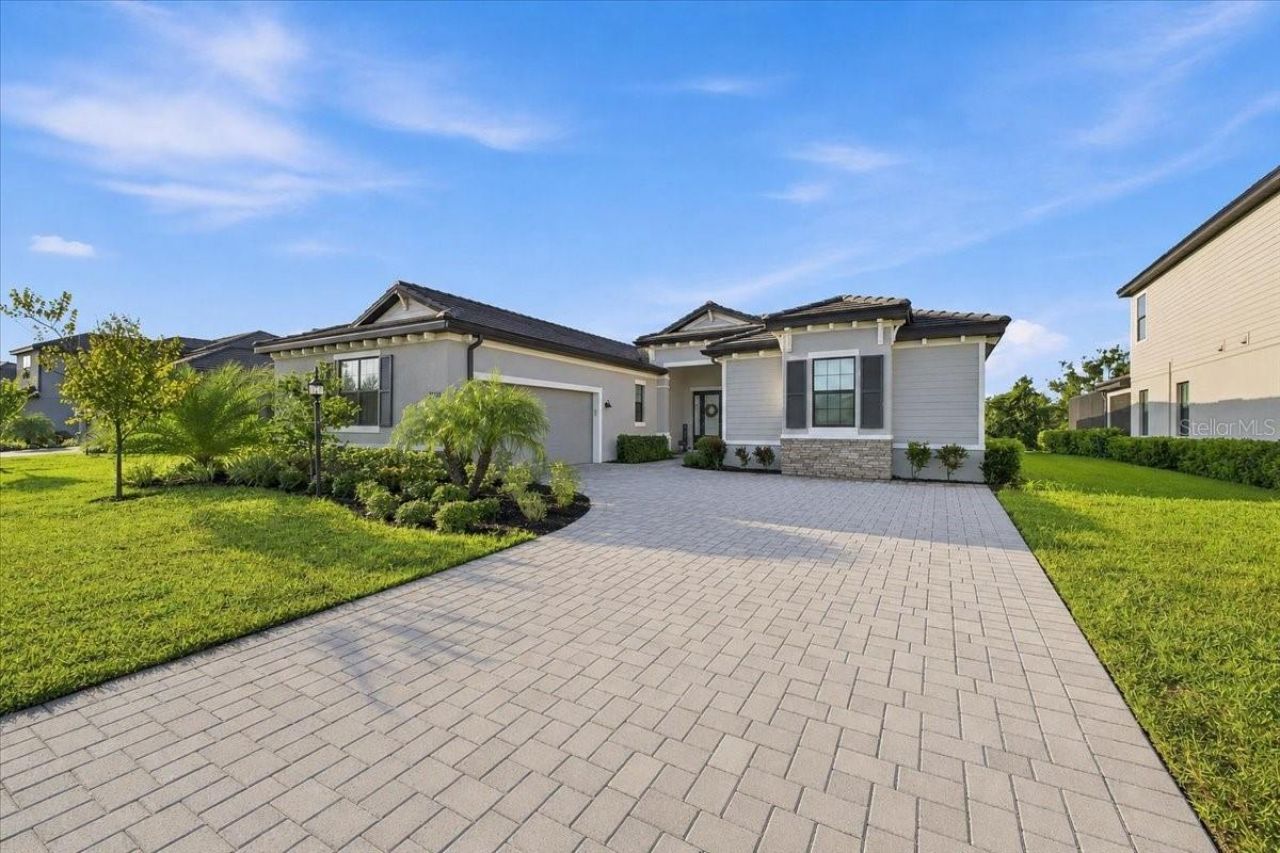
Rarely available and truly one of a kind, this stunning Agostino model is one of only eight estate homes of its kind, offering nearly 2,800 square feet of beautifully designed living space. Built (2024), this impressive 3-bedroom plus den residence features an en suite bathroom in every bedroom, two additional half baths, soaring ceilings, and a dramatic 13-foot foyer that creates an incredible sense of space from the moment you enter. The bright, open-concept layout is filled with natural light, while expansive sliding glass doors showcase peaceful preserve and water views. At the heart of the home is a spacious kitchen with abundant cabinetry, generous counter space, and an oversized island perfect for entertaining and everyday gatherings. Privately positioned at the rear, the primary suite is a true retreat with serene views, dual walk-in closets, and a beautifully reimagined spa-inspired bathroom featuring an expanded walk-in shower. With its exceptional layout, impressive scale, private setting, and elegant modern design throughout, this home offers a rare combination of luxury, comfort, and exclusivity.
Property Features
Property Type: Residential - Single Family
Cooling: Central Air
Garage: 2 car attached
Heating: Central
Lot Size: 0.23 Acres
Roof Type: Tile
Stories: 1.0
Taxes: $7,808
Year Built: 2024
Amenities
Ceiling Fans(s)
Coffered Ceiling(s)
Living Room/Dining Room Combo
Primary Bedroom Main Floor
Solid Surface Counters
Solid Wood Cabinets
Stone Counters
Thermostat
Walk-In Closet(s)
Hurricane Shutters
Feature Descriptions
Appliances: Built-In Oven, Cooktop, Dishwasher, Dryer, Freezer, Ice Maker, Microwave, Range Hood, Refrigerator
Directions: From I-75, take Exit 217 for SR-70 and head east. Turn left onto Lorraine Rd, then right onto 44th Ave E. Turn right onto Seafoam Trl, then left onto Golden Beam Pl. Property will be on the right.
Exterior: Block
Flood Zone Code: X
Flooring: Laminate, Tile
Foundation: Slab
HOA Fee: 855/ Quarterly
HOA Y/N: Yes
Home Warranty Y/N: No
Lot Dimensions: 0.23
Other Equipment: Irrigation Equipment
Ownership: Fee Simple
Pets Allowed: Yes
Property Attached Y/N: No
Property Sub-Type: Single Family Residence
Sewer: Public Sewer
Showing Instructions: 24 Hour Notice, Appointment Only, Call Listing Agent
Special Sale Provisions: None
Utilities: Electricity Available, Electricity Connected, Sewer Available, Sewer Connected, Water Available, Water Connected
Water: Public
Water Access Y/N: No
Zoning: RESI
Listed By / Shown By
Listed By
Agency Name: CARDINAL REALTY GROUP, LLC.
Agency Contact: 305-910-2902
Shown By
Agent Name: Hazel Karnig
Agent Phone: Cell: (813) 391-3959
Agency Title: Florida Executive Realty

Estimate Your Payment
Estimated Payment
$ 2,286.87 per month $1,446.62 Principal & Interest $650.67 Property Tax $189.58 Homeowner's InsuranceChange Payment Information
CONTACT ME



Member Participants (and their affiliated licensees, if applicable) shall indicate on their websites that IDX information is provided exclusively for consumers’ personal non-commercial use, that it may not be used for any purpose other than to identify prospective properties consumers may be interested in purchasing, that the data is deemed reliable but is not guaranteed by MLS GRID, and that the use of the MLS GRID Data may be subject to an end user license agreement prescribed by the Member Participant’s applicable MLS if any and as amended from time to time. MLS GRID may, at its discretion, require use of other disclaimers as necessary to protect Member Participant, and/or their MLS from liability.
Based on information submitted to the MLS GRID. All data is obtained from various sources and may not have been verified by broker or MLS GRID. Supplied Open House Information is subject to change without notice. All information should be independently reviewed and verified for accuracy. Properties may or may not be listed by the office/agent presenting the information.
Privacy Policy / DMCA Notice / ADA Accessibility


This site is hosted, designed and copyright
© 1994 - 2026 by
Delta Media Group, Inc. -- Patent Pending --
15330 Golden Beam Place | MLS# O6438850
This single family home located at 15330 Golden Beam Place , Bradenton, FL 34211 is currently listed for sale with an asking price of $649,999. This property was built in 2024 and has 3 bedrooms and 3 full and 2 partial baths with 2799 sq. ft. Golden Beam Place is located in the LORRAINE LAKES subdivision. Search LORRAINE LAKES real estate on karnig.floridaexecutiverealty.com today.