HazelKarnig

BEDS5
BATHS2 full
SQUARE FEET1,284
MLS#O6431534
STATUSActive
PROPERTY TYPEResidential - Single Family
SUBDIVISIONBREEZY HEIGHTS
Property Description
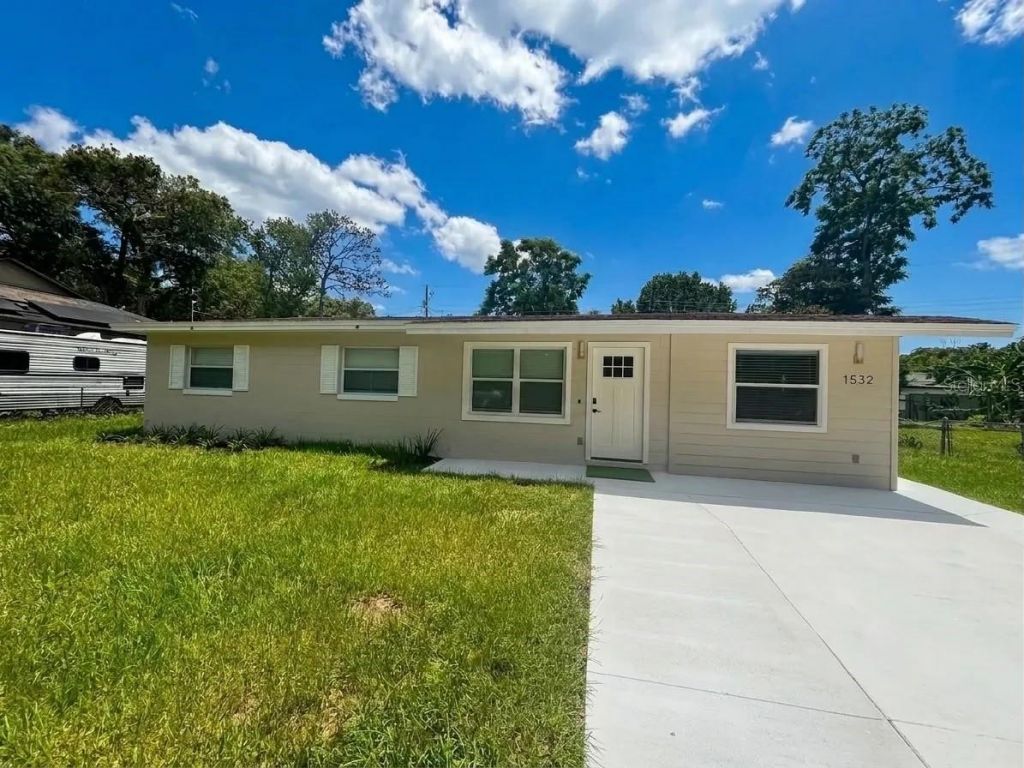
What's special: MODERN MULTI-LIVING ESTATE | FULLY RENOVATED | 3 SEPARATE LIVING SPACES | NO HOA Property Summary: Completely reimagined in 2025-2026, this stunning Apopka property offers exceptional versatility with three distinct living spaces on a spacious R-1 lot with no HOA. Featuring high-end finishes, structural updates, and multiple private entrances, this home is ideal for multi-generational living, guests, or flexible use. Key Features? Quartz waterfall kitchen island? Rectified porcelain backsplash? Frameless glass showers? Private guest suite with full kitchen? Detached bonus studio? Screened lanai? Complete renovation with structural updates (2025-2026)? Three independent living spaces? Separate entrances & parking areas? Expanded driveway with parking for up to 11 vehicles? Updated plumbing, electrical, and roofing. Main Residence: The primary home showcases modern design with luxury vinyl plank flooring throughout and an open, functional layout. The chef's kitchen is the centerpiece, featuring a quartz waterfall island, two-tone cabinetry, induction cooktop, French-door refrigerator, and premium finishes. Bathrooms have been fully redesigned with frameless glass showers, large-format tile, LED backlit mirrors, and floating vanities, delivering a spa-like experience. Additional Living Spaces: The property includes a fully equipped private guest suite featuring one bedroom, a full bathroom, kitchenette, and dedicated laundry area. A detached bonus studio adds further flexibility with its own private entrance, closet space, mini kitchenette, refrigerator, microwave, window A/C, and attic storage. Each space is designed for privacy, independence, and convenience. Exterior & Amenities: Enjoy a screened lanai ideal for relaxing or entertaining. The exterior has been refreshed with new paint, updated landscaping, exterior water connections, and a large storage area. The expanded concrete driveway provides ample parking for multiple vehicles, supporting the property's multi-living layout. Location: Conveniently located near Apopka's shopping, dining, parks, and major roadways, this property offers a rare combination of modern luxury, flexibility, and space in a highly area.
Property Features
Property Type: Residential - Single Family
Cooling: Central Air, Wall/Window Unit(s)
Fenced: Yes
Heating: Central, Electric, Ductless
Home Style: Bungalow
Lot Size: 0.21 Acres
Roof Type: Shingle
Stories: 1.0
Taxes: $3,091
Year Built: 1966
Amenities
Eat-in Kitchen
Living Room/Dining Room Combo
Open Floorplan
Primary Bedroom Main Floor
Solid Surface Counters
Solid Wood Cabinets
Stone Counters
Storage
Feature Descriptions
Additional Rooms: Interior In-Law Suite w/No Private Entry
Appliances: Cooktop, Dishwasher, Disposal, Dryer, Electric Water Heater, Freezer, Microwave, Range, Refrigerator, Trash Compactor, Washer
Community Features: Street Lights
Days on Site: 12
Directions: 1. From 91 W SR-436 in Altamonte Springs, head west on SR-436 (Semoran Boulevard).2. Continue west on SR-436 for approximately 9 miles until it joins US Highway 441 in Apopka.3. Continue straight/merge onto US 441 (Orange Blossom Trail) north.4. Turn righ
Exterior: Block
Fencing: Chain Link
Flood Zone Code: x
Flooring: Laminate, Vinyl
Foundation: Slab
Home Warranty Y/N: No
Listing Terms: Cash, Conventional, FHA, VA Loan
Lot: Near Public Transit, Oversized Lot, Sidewalk, Paved
Lot Dimensions: 0.21
Number of Pets: 9
Other Structures: Shed(s)
Ownership: Fee Simple
Parking: Boat, Common, Driveway, Guest, Open, RV Carport
Parking Notes: Boat, Common, Driveway, Guest, Open, RV Carport
Patio/Porch: Covered, Rear Porch, Screened
Pets Allowed: Yes
Pets Size: Extra Large (101+ Lbs.)
Property Attached Y/N: No
Property Sub-Type: Single Family Residence
Security: Security Fencing/Lighting/Alarms, Security Gate, Smoke Detector(s)
Sewer: Septic Tank
Showing Instructions: Appointment Only, Call Owner
Special Sale Provisions: None
Utilities: Cable Available, Electricity Available, Electricity Connected, Phone Available, Private, Public, Underground Utilities, Water Available
Water: Public
Water Access Y/N: No
Zoning: R-1
Room Sizes
Living Room: 124x13
Dining Room: 74x113
Kitchen: 99x86
Primary Bedroom: 98x103
Bedroom 2: 102x103
Bedroom 3: 102x113
Bathroom 1: 5x8
Bedroom 4: 108x163
Bedroom 5: 9x133
Bathroom 2: 411x86
Local Schools
High School: Wekiva High
Middle School: Piedmont Lakes Middle
Elementary School: Clay Springs Elem
Listed By / Shown By
Listed By
Agency Name: HOUWZER INC
Agency Contact: 267-765-2080
Shown By
Agent Name: Hazel Karnig
Agent Phone: Cell: (813) 391-3959
Agency Title: Florida Executive Realty

Estimate Your Payment
Estimated Payment
$ 1,364.91 per month $979.03 Principal & Interest $257.58 Property Tax $128.30 Homeowner's InsuranceChange Payment Information
CONTACT ME



Member Participants (and their affiliated licensees, if applicable) shall indicate on their websites that IDX information is provided exclusively for consumers’ personal non-commercial use, that it may not be used for any purpose other than to identify prospective properties consumers may be interested in purchasing, that the data is deemed reliable but is not guaranteed by MLS GRID, and that the use of the MLS GRID Data may be subject to an end user license agreement prescribed by the Member Participant’s applicable MLS if any and as amended from time to time. MLS GRID may, at its discretion, require use of other disclaimers as necessary to protect Member Participant, and/or their MLS from liability.
Based on information submitted to the MLS GRID. All data is obtained from various sources and may not have been verified by broker or MLS GRID. Supplied Open House Information is subject to change without notice. All information should be independently reviewed and verified for accuracy. Properties may or may not be listed by the office/agent presenting the information.
Privacy Policy / DMCA Notice / ADA Accessibility


This site is hosted, designed and copyright
© 1994 - 2026 by
Delta Media Group, Inc. -- Patent Pending --
1532 E Votaw Road | MLS# O6431534
This single family home located at 1532 E Votaw Road, Apopka, FL 32703 is currently listed for sale with an asking price of $439,900. This property was built in 1966 and has 5 bedrooms and 2 full baths with 1284 sq. ft. E Votaw Road is located in the BREEZY HEIGHTS subdivision. Search BREEZY HEIGHTS real estate on karnig.floridaexecutiverealty.com today.