HazelKarnig

BEDS3
BATHS2 full 1 partial
SQUARE FEET2,446
MLS#A4704527
STATUSActive
PROPERTY TYPEResidential - Single Family
Property Description
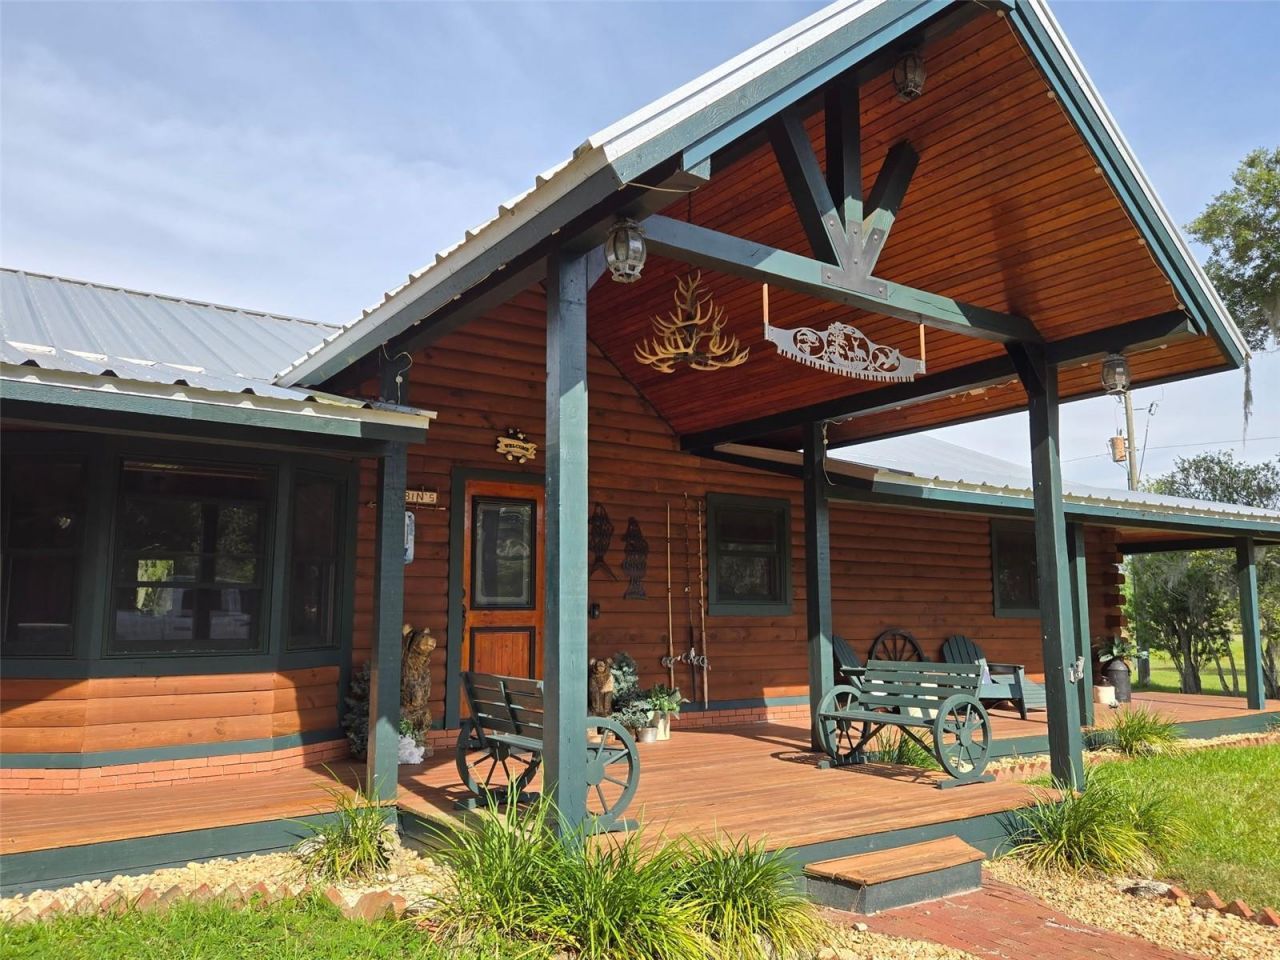
THIS IS THE ONE YOU'VE BEEN WAITING FOR! If privacy, space, recreation, and a little country luxury are on your wish list, this incredible 10.97-acre log cabin estate delivers!From the moment you arrive, the wraparound porch sets the tone for relaxed country living. Inside and out, this property is packed with features that are hard to find-starting with a gorgeous private pool complete with a pool bath, an outdoor cooking area, a fire pit for unforgettable evenings, and a stocked pond teeming with fish. Add the abundant wildlife, and you have your own private retreat where every day feels like a getaway.The 1,446 sf (under air) log cabin offers 3 bedrooms/2 baths and the detached residence offers 2 bedroom/1 bath and exceeds 1,000 square feet-perfect for guests, extended family, a home office, studio, recreation space, or whatever your lifestyle demands.ADDITIONAL FEATURES THAT SET THIS PROPERTY APART: 30-kW military-grade generator powers both residences 500-gallon diesel tank Andersen windows and doors R-Panel metal roof - less than 5 years old Updated plumbing - less than 10 years old Irrigation surrounding the main residenceThis is more than a home-it's a private lifestyle estate with room to breathe, entertain, relax, and enjoy the outdoors. Whether you're looking for a secluded family compound or a property with exceptional flexibility, this one deserves a closer look.Properties with this combination of land, amenities, and infrastructure don't come along often. Come experience it for yourself!
Property Features
Property Type: Residential - Single Family
Cooling: Central Air
Heating: Central, Propane
Home Style: Cabin, Custom
Lot Size: 10.97 Acres
Roof Type: Metal
Stories: 1.0
Taxes: $3,606
Year Built: 1989
Amenities
Ceiling Fans(s)
Eat-in Kitchen
High Ceilings
Fire Pit
Private Yard
Storage
Feature Descriptions
Appliances: Built-In Oven, Dishwasher, Dryer, Range, Refrigerator, Tankless Water Heater, Washer
Barn Features: Barn Apartment, Frame
Directions: Take Fruitville Rd. East to stop sign, turn right on Myakka Road, right on Wilson Road ( at the old schoolhouse), follow road left to Lena, turn right on LeeAnn, Home will be on your left.
Exterior: Log
Fireplace: Family Room
Fireplace Y/N: Yes
Flood Zone Code: X*
Flooring: Wood
Foundation: Other
Home Warranty Y/N: No
Listing Terms: Cash, Conventional, FHA, USDA Loan, VA Loan
Lot: Cleared, Conservation Area, Landscaped, Oversized Lot, Private, Unpaved
Lot Dimensions: 10.97
Other Equipment: Fire Pit, Private Yard, Generator
Other Structures: Barn(s), Guest House, Workshop
Ownership: Fee Simple
Parking: Covered, Driveway, Open, Workshop in Garage
Parking Notes: Covered, Driveway, Open, Workshop in Garage
Patio/Porch: Covered, Porch, Wrap Around
Pets Allowed: Yes
Pool: Heated, In Ground, Salt Water
Property Attached Y/N: No
Property Sub-Type: Single Family Residence
Sewer: Septic Tank
Showing Instructions: Lockbox, ShowingTime
Spa: In Ground
Special Sale Provisions: None
Swimming Pool: Yes
Utilities: Cable Connected, Electricity Connected, Private, Propane, Water Connected
Vegetation: Mature Landscaping
Water: Well
Water Access Y/N: No
Water View: Pond
Windows: Skylight(s)
Zoning: OUR
Room Sizes
Living Room: 20x16
Kitchen: 13x16
Primary Bedroom: 15x13
Bedroom 2: 12x12
Bedroom 3: 12x12
Utility Room: 9x8
Local Schools
High School: Booker High
Middle School: McIntosh Middle
Elementary School: Tatum Ridge Elementary
Listed By / Shown By
Listed By
Agency Name: FINE PROPERTIES
Agency Contact: 941-782-0000
Shown By
Agent Name: Hazel Karnig
Agent Phone: Cell: (813) 391-3959
Agency Title: Florida Executive Realty

Estimate Your Payment
Estimated Payment
$ 3,509.97 per month $2,837.60 Principal & Interest $300.50 Property Tax $371.88 Homeowner's InsuranceChange Payment Information
CONTACT ME



Member Participants (and their affiliated licensees, if applicable) shall indicate on their websites that IDX information is provided exclusively for consumers’ personal non-commercial use, that it may not be used for any purpose other than to identify prospective properties consumers may be interested in purchasing, that the data is deemed reliable but is not guaranteed by MLS GRID, and that the use of the MLS GRID Data may be subject to an end user license agreement prescribed by the Member Participant’s applicable MLS if any and as amended from time to time. MLS GRID may, at its discretion, require use of other disclaimers as necessary to protect Member Participant, and/or their MLS from liability.
Based on information submitted to the MLS GRID. All data is obtained from various sources and may not have been verified by broker or MLS GRID. Supplied Open House Information is subject to change without notice. All information should be independently reviewed and verified for accuracy. Properties may or may not be listed by the office/agent presenting the information.
Privacy Policy / DMCA Notice / ADA Accessibility


This site is hosted, designed and copyright
© 1994 - 2026 by
Delta Media Group, Inc. -- Patent Pending --
15190 Leeann Road | MLS# A4704527
This single family home located at 15190 Leeann Road, Sarasota, FL 34240 is currently listed for sale with an asking price of $1,275,000. This property was built in 1989 and has 3 bedrooms and 2 full and 1 partial baths with 2446 sq. ft. Search Sarasota real estate on karnig.floridaexecutiverealty.com today.