HazelKarnig

BEDS2
BATHS2 full
SQUARE FEET1,478
MLS#TB8544616
STATUSActive
PROPERTY TYPERental - Single Family
SUBDIVISIONSUNSET LAKE ESTATES
Property Description
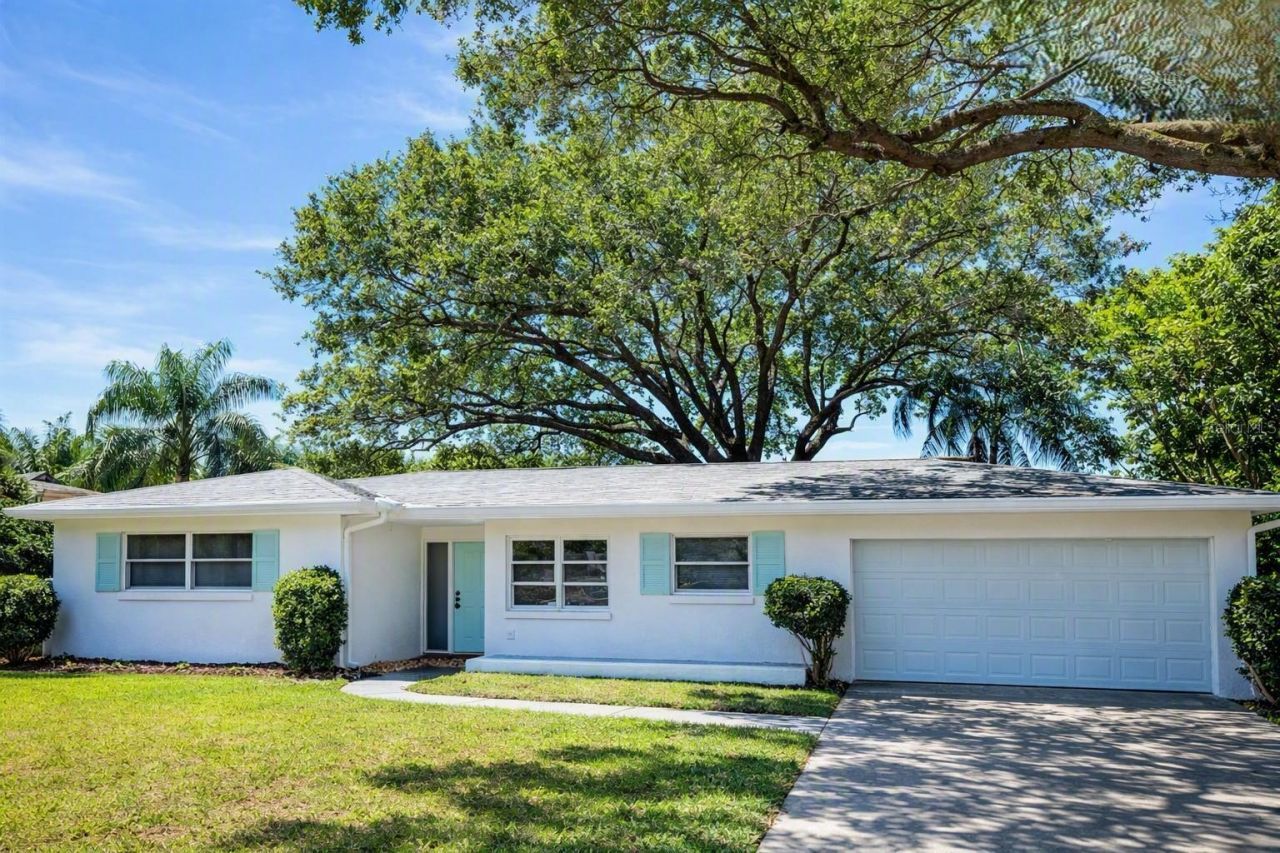
Welcome to the spacious two-bedroom palace of dreams! This place has not one, but TWO newer bathrooms - because who has time for old bathrooms anyway? The updated kitchen is a stainless steel paradise with granite counters fit for a king or queen. And let's not forget the large two-car garage - because your cars deserve to live in luxury too. The terrazzo floors are so fancy, even your pet will feel like royalty. Speaking of pets, this place is pet-friendly, so your furry friend can enjoy the fenced backyard while you relax on the balcony, sipping on a beverage of your choice. With all these amenities - air conditioning, laundry hookups, walk-in closets - you'll be living the high life in no time. So what are you waiting for? Come live like a king (or queen) in this pet-friendly paradise!
Property Features
Property Type: Rental - Single Family
Cooling: Central Air
Garage: 2 car attached
Heating: Central, Electric
Lot Size: 0.19 Acres
Year Built: 1963
Amenities
Ceiling Fans(s)
Eat-in Kitchen
Living Room/Dining Room Combo
Solid Surface Counters
Stone Counters
Walk-In Closet(s)
Feature Descriptions
Additional Rooms: Florida Room
Appliances: Cooktop, Range, Refrigerator
Directions: Sunset Point Rd. - N on Nugget Dr - left on Elizabeth Lane - right on Picardy Lane - left on Picardy Circle
Fencing: Fenced, Back Yard
Flood Zone Code: X
Flooring: Terrazzo
Home Warranty Y/N: No
Lease Terms: Twelve Months
Lot: City Limits, Near Public Transit, Paved
Lot Dimensions: 0.19
Number of Pets: 2
Parking: Driveway, Garage Door Opener, Guest, Off Street, On Street
Parking Notes: Driveway, Garage Door Opener, Guest, Off Street, On St
Patio/Porch: Patio, Porch
Pets Allowed: Breed Restrictions, Cats OK, Dogs OK, Yes
Pets Restrictions: .
Pets Size: Small (16-35 Lbs.)
Pets Weight (Max): 25
Property Attached Y/N: No
Property Sub-Type: Single Family Residence
Sewer: Public Sewer
Showing Instructions: ShowingTime
Utilities: BB/HS Internet Available, Cable Available, Electricity Available, Phone Available, Public, Sewer Available, Sewer Connected, Water Available
Water: Public
Water Access Y/N: No
Windows: Blinds
Local Schools
High School: Dunedin High-PN
Middle School: Dunedin Highland Middle-PN
Elementary School: Dunedin Elementary-PN
Listed By / Shown By
Listed By
Agency Name: JACK KELLER INC
Agency Contact: 727-586-1497
Shown By
Agent Name: Hazel Karnig
Agent Phone: Cell: (813) 391-3959
Agency Title: Florida Executive Realty

CONTACT ME



Member Participants (and their affiliated licensees, if applicable) shall indicate on their websites that IDX information is provided exclusively for consumers’ personal non-commercial use, that it may not be used for any purpose other than to identify prospective properties consumers may be interested in purchasing, that the data is deemed reliable but is not guaranteed by MLS GRID, and that the use of the MLS GRID Data may be subject to an end user license agreement prescribed by the Member Participant’s applicable MLS if any and as amended from time to time. MLS GRID may, at its discretion, require use of other disclaimers as necessary to protect Member Participant, and/or their MLS from liability.
Based on information submitted to the MLS GRID. All data is obtained from various sources and may not have been verified by broker or MLS GRID. Supplied Open House Information is subject to change without notice. All information should be independently reviewed and verified for accuracy. Properties may or may not be listed by the office/agent presenting the information.
Privacy Policy / DMCA Notice / ADA Accessibility


This site is hosted, designed and copyright
© 1994 - 2026 by
Delta Media Group, Inc. -- Patent Pending --
1512 Picardy Circle | MLS# TB8544616
This property located at 1512 Picardy Circle , Clearwater, FL 33755 is currently listed for rent with an asking price of $2,399 / Monthly. Search Clearwater real estate on karnig.floridaexecutiverealty.com today.