HazelKarnig

BEDS2
BATHS2 full
SQUARE FEET1,448
MLS#A4702992
STATUSActive
PROPERTY TYPERental - Single Family
SUBDIVISIONTALON PRESERVE
Property Description
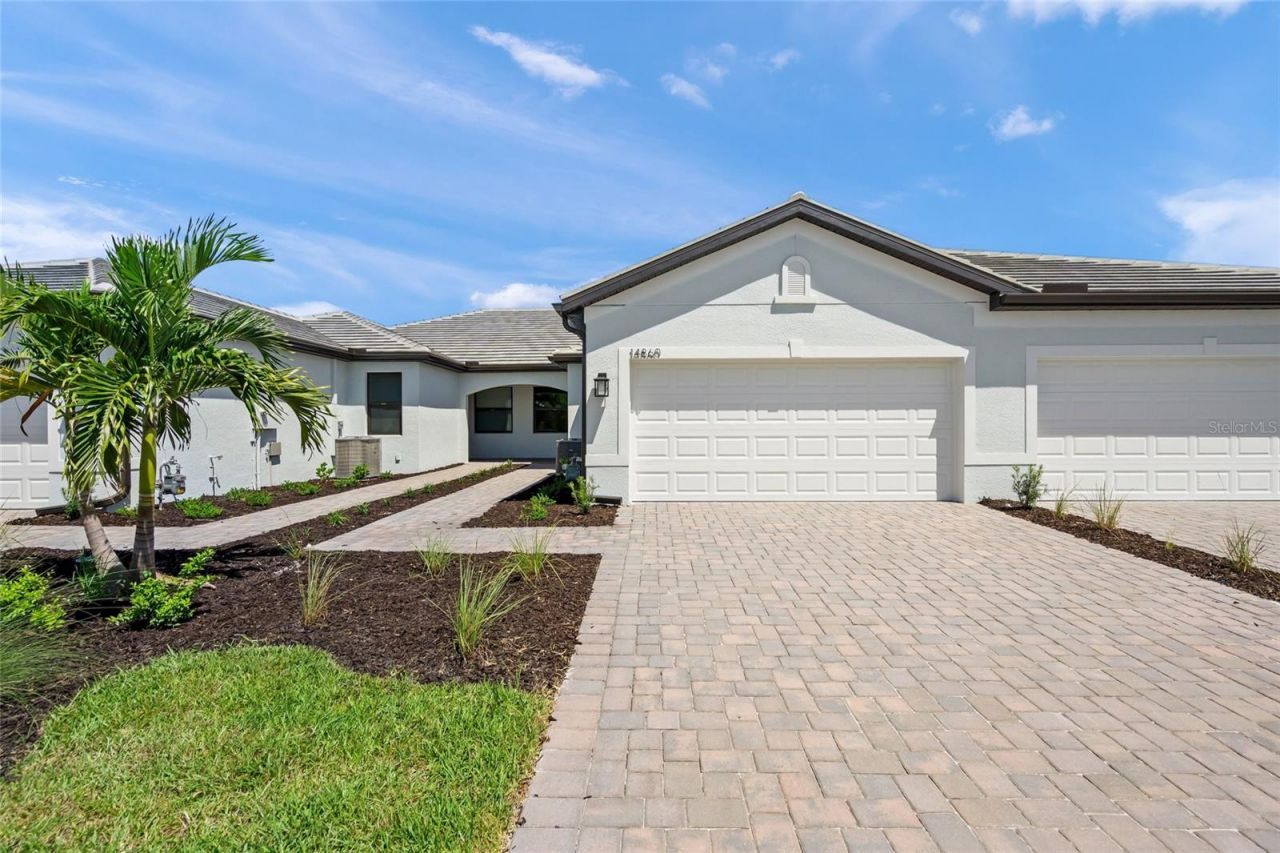
BRAND NEW - NEVER LIVED IN! Be the very first to call this beautiful private home in Talon Preserve on Palmer Ranch your own! This newly completed 2BR + den, 2BA villa with a 2-car garage offers 1,448 sq. ft. of thoughtfully designed living space and a wonderful blend of style, comfort and low-maintenance Florida living. The bright, open floor plan features tile flooring throughout, a spacious kitchen overlooking the main living area, and a versatile den ideal for a home office, TV room or additional flex space. Hurricane-impact windows and doors provide added peace of mind. Enjoy the extended lanai overlooking the water-a peaceful setting for morning coffee, outdoor dining or simply relaxing and enjoying the Florida lifestyle. Located within Talon Preserve on Palmer Ranch, a premier gated and guarded community offering an impressive array of resort-style amenities, including an on-site restaurant, making it easy to enjoy an active, social lifestyle without ever leaving the neighborhood. Available for ANNUAL RENTAL. Enjoy the rare opportunity to lease a brand-new, never-lived-in residence with a water view in one of the area's most amenity-rich communities. Conveniently located near shopping, dining, beaches, the Legacy Trail and everything Sarasota and Venice have to offer. Credit and background check is performed on all tenants!
Property Features
Property Type: Rental - Single Family
Cooling: Central Air
Garage: 2 car attached
Heating: Central
Year Built: 2026
Amenities
High Ceilings
Living Room/Dining Room Combo
Open Floorplan
Primary Bedroom Main Floor
Split Bedroom
Stone Counters
Thermostat
Walk-In Closet(s)
Window Treatments
Sidewalk
Sprinkler Metered
Feature Descriptions
Additional Rooms: Den/Library/Office, Great Room, Inside Utility
Appliances: Built-In Oven, Cooktop, Dishwasher, Disposal, Dryer, Gas Water Heater, Ice Maker, Range, Refrigerator, Tankless Water Heater, Washer
Association Amenities: Clubhouse, Fitness Center, Gated, Park, Pickleball Court(s), Playground, Pool, Spa/Hot Tub, Tennis Court(s)
Builder: DIVOSTA
Community Features: Clubhouse, Dog Park, Fitness Center, Gated Community - Guard, Golf Carts OK, Irrigation-Reclaimed Water, Park, Playground, Pool, Restaurant, Sidewalks, Tennis Court(s), Street Lights
Days on Site: 1
Directions: TAKE HONORE AVE SOUTH PAST 681 ~ TALON PRESRSERVE IS ON YOUR LEFT
Disaster Mitigation: Hurricane Shutters/Windows
Flood Zone Code: X
Flooring: Ceramic Tile
Garage Dimensions: 19X21
HOA Y/N: Yes
Home Warranty Y/N: No
Hot Tub: Yes
Lease Terms: Twelve Months
Model: Seagrove
Number of Pets: 1
Parking: Garage Door Opener
Parking Notes: Garage Door Opener
Patio/Porch: Covered, Front Porch, Rear Porch, Screened
Pets Allowed: Size Limit, Yes
Pets Restrictions: SMALL PET ONLY
Pets Size: Very Small (Under 15 Lbs.)
Pets Weight (Max): 20
Property Attached Y/N: Yes
Property Sub-Type: Villa
Security: Gated Community, Smoke Detector(s)
Sewer: Public Sewer
Showing Instructions: No Lockbox
Utilities: Cable Available, Electricity Connected, Natural Gas Connected, Public, Sewer Connected, Sprinkler Recycled, Underground Utilities, Water Connected
Water: Public
Water Access Y/N: No
Waterfront Features: Lake Privileges
Water View: Lake
Windows: Storm Window(s)
Room Sizes
Great Room: 15x15
Kitchen: 15x10
Primary Bedroom: 13x13
Bedroom 2: 12x12
Den: 11x10
Balcony/Porch/Lanai: 19x11
Local Schools
High School: Venice Senior High
Middle School: Laurel Nokomis Middle
Elementary School: Laurel Nokomis Elementary
Listed By / Shown By
Listed By
Agency Name: ANDREWS & ASSOCIATES REALTY
Agency Contact: 941-921-5999
Shown By
Agent Name: Hazel Karnig
Agent Phone: Cell: (813) 391-3959
Agency Title: Florida Executive Realty

CONTACT ME



Member Participants (and their affiliated licensees, if applicable) shall indicate on their websites that IDX information is provided exclusively for consumers’ personal non-commercial use, that it may not be used for any purpose other than to identify prospective properties consumers may be interested in purchasing, that the data is deemed reliable but is not guaranteed by MLS GRID, and that the use of the MLS GRID Data may be subject to an end user license agreement prescribed by the Member Participant’s applicable MLS if any and as amended from time to time. MLS GRID may, at its discretion, require use of other disclaimers as necessary to protect Member Participant, and/or their MLS from liability.
Based on information submitted to the MLS GRID. All data is obtained from various sources and may not have been verified by broker or MLS GRID. Supplied Open House Information is subject to change without notice. All information should be independently reviewed and verified for accuracy. Properties may or may not be listed by the office/agent presenting the information.
Privacy Policy / DMCA Notice / ADA Accessibility


This site is hosted, designed and copyright
© 1994 - 2026 by
Delta Media Group, Inc. -- Patent Pending --
14860 Misty Pond Loop | MLS# A4702992
This property located at 14860 Misty Pond Loop , Nokomis, FL 34275 is currently listed for rent with an asking price of $2,895 / Monthly. Search Nokomis real estate on karnig.floridaexecutiverealty.com today.