HazelKarnig

BEDS3
BATHS2 full 2 partial
SQUARE FEET2,700
MLS#TB8474217
STATUSActive
PROPERTY TYPEResidential - Townhouse
SUBDIVISIONHILLSIDE LANDINGS
Property Description
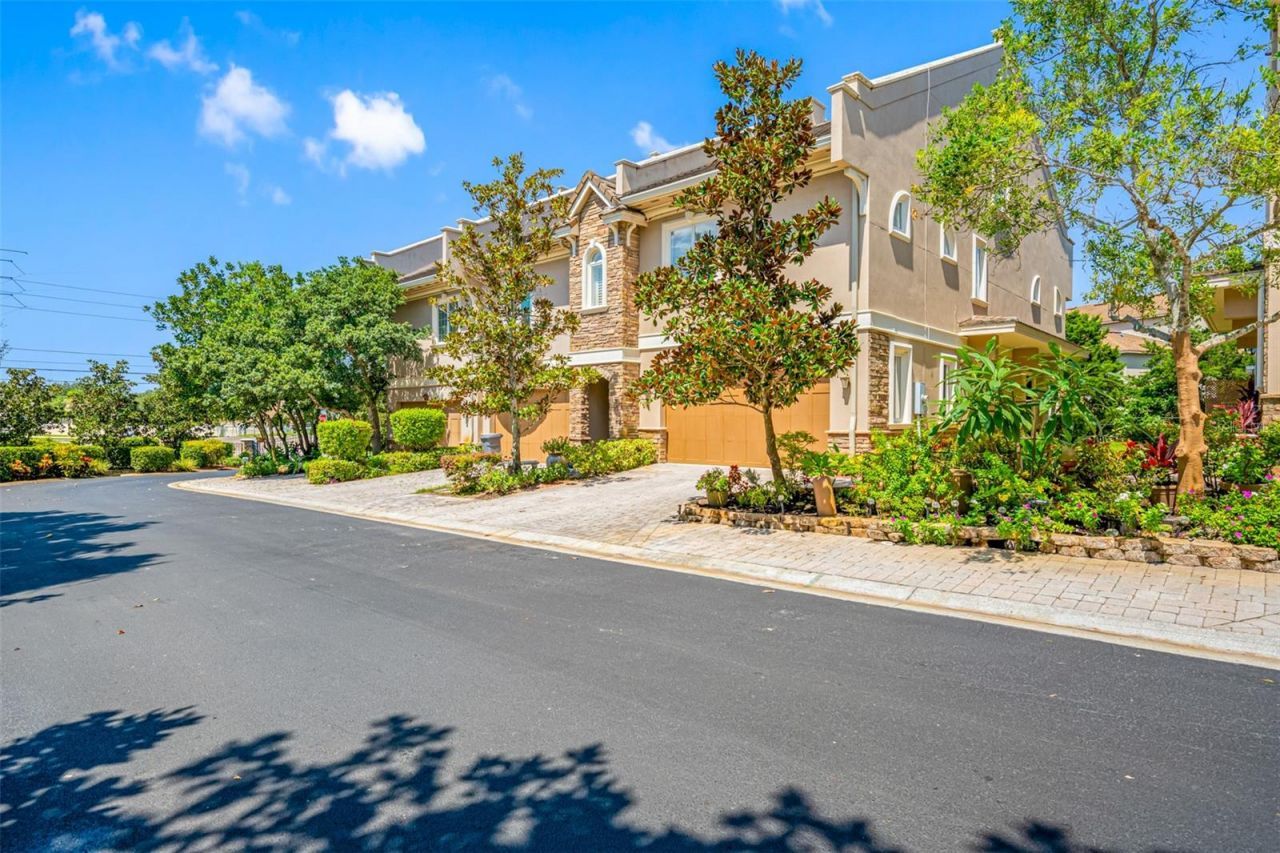
Located within an exclusive gated community near beautiful Lake Tarpon, this impressive 2,700-square-foot custom townhome offers an exceptional combination of space, quality construction, luxury finishes, and flexible living. Built with solid concrete block construction from the ground floor through the top level, this residence provides outstanding durability, energy efficiency, and peace of mind-along with an oversized two-car garage and abundant storage.Step inside to an open and inviting main living area filled with natural light from energy-efficient Andersen windows. Elegant travertine marble flooring, crown molding, and architectural columns add timeless character, while the open-concept design creates an effortless flow for everyday living and entertaining. The gourmet kitchen is beautifully appointed with solid wood cabinetry, white quartz countertops, designer tile backsplash, stainless steel appliances, gas range, built-in buffet, and a spacious breakfast bar. French doors extend the living space outdoors to a private paver patio-perfect for morning coffee, grilling, or evening entertaining.The private bedroom level features three generously sized bedrooms, including an expansive primary suite with double-door entry, large walk-in closet, and spa-inspired bath featuring dual vanities, a soaking tub, and separate walk-in shower. Two additional bedrooms share a convenient Jack-and-Jill bath, while solid wood cabinetry and granite countertops enhance the bathrooms throughout. A centrally located laundry area with a new stackable washer and dryer adds everyday convenience.One of the home's most distinctive features is its expansive private upper-level retreat, offering incredible versatility to fit today's lifestyle. Create a fourth bedroom, private guest or in-law suite, executive home office, media room, game room, or additional living area. Complete with a wet bar, mini refrigerator, microwave, cozy gas fireplace, half bath already plumbed for a future shower, and a covered balcony with peaceful views, this space provides the flexibility to live, work, entertain, and host guests comfortably under one roof.Additional features include a brand-new tankless water heater, zoned HVAC for personalized climate control, oversized garage with extensive storage, and an attractive paver driveway.Ideally located near picturesque Lake Tarpon, this gated community offers convenient access to Tampa International Airport, shopping and dining, championship golf, recreation, and Florida's award-winning Gulf beaches.For buyers seeking more space, more flexibility, and more quality for their investment, this home delivers an exceptional alternative to traditional single-family living-2,700 square feet, an oversized two-car garage, flexible private living space, gated-community living, and solid concrete block construction on every level. A distinctive home designed to accommodate the way you live today and for years to come.All measurements are approximate.
Property Features
Property Type: Residential - Townhouse
Cooling: Central Air, Zoned
Garage: 2 car attached
Heating: Central, Heat Pump, Natural Gas, Zoned
Home Style: Mediterranean
Lot Size: 0.07 Acres
Roof Type: Shake, Tile
Stories: 3.0
Taxes: $3,995
Year Built: 2011
Amenities
Attic Ventilator
Ceiling Fans(s)
Crown Molding
Eat-in Kitchen
High Ceilings
Living Room/Dining Room Combo
Open Floorplan
Solid Wood Cabinets
Split Bedroom
Stone Counters
Tray Ceiling(s)
Walk-In Closet(s)
Wet Bar
Balcony
French Doors
Sidewalk
Sliding Doors
Feature Descriptions
Additional Rooms: Bonus Room, Den/Library/Office, Great Room, Inside Utility, Media Room
Appliances: Dishwasher, Disposal, Dryer, Ice Maker, Microwave, Range, Refrigerator, Tankless Water Heater, Washer
Association Amenities: Gated
Community Features: Deed Restrictions, No Truck/RV/Motorcycle Parking, Sidewalks
Days on Site: 205
Directions: Take US HWY 19 N to E. Tarpon Drive. Go East to Hillside Landing Drive. Right into community.
Exterior: Block, Stone
Fireplace: Family Room, Gas, Non Wood Burning
Fireplace Y/N: Yes
Flood Zone Code: X
Flooring: Brick, Carpet, Luxury Vinyl, Travertine, Wood
Foundation: Slab
HOA Fee: 257.5/ Monthly
HOA Y/N: Yes
Home Warranty Y/N: No
Listing Terms: Cash, Conventional
Lot Dimensions: 0.07
Number of Pets: 2
Other Equipment: Irrigation Equipment
Ownership: Condominium
Parking: Driveway, Garage Door Opener, Oversized
Parking Notes: Driveway, Garage Door Opener, Oversized
Patio/Porch: Covered, Patio, Rear Porch
Pets Allowed: Breed Restrictions, Yes
Pets Restrictions: Please Verify Pet Restrictions with the HOA.
Pets Size: Medium (36-60 Lbs.)
Pets Weight (Max): 60
Property Attached Y/N: Yes
Property Sub-Type: Townhouse
Security: Gated Community, Smoke Detector(s)
Sewer: Public Sewer
Showing Instructions: Appointment Only
Special Sale Provisions: None
Utilities: Cable Connected, Electricity Connected, Natural Gas Connected, Sewer Connected, Sprinkler Meter, Underground Utilities
Vegetation: Mature Landscaping
Water: Public
Water Access Y/N: No
Windows: Blinds, Thermal Windows, Window Treatments
Room Sizes
Living Room: 20x12
Primary Bedroom: 20x12
Media Room: 30x15
Dining Room: 15x8
Kitchen: 12x12
Bedroom 2: 12x12
Bedroom 3: 12x11
Local Schools
High School: Tarpon Springs High-PN
Middle School: Tarpon Springs Middle-PN
Elementary School: Tarpon Springs Elementary-PN
Listed By / Shown By
Listed By
Agency Name: IMAPP REALTY GROUP
Agency Contact: 727-641-6773
Shown By
Agent Name: Hazel Karnig
Agent Phone: Cell: (813) 391-3959
Agency Title: Florida Executive Realty

Estimate Your Payment
Estimated Payment
$ 1,566.11 per month $1,090.31 Principal & Interest $332.92 Property Tax $142.89 Homeowner's InsuranceChange Payment Information
CONTACT ME



Member Participants (and their affiliated licensees, if applicable) shall indicate on their websites that IDX information is provided exclusively for consumers’ personal non-commercial use, that it may not be used for any purpose other than to identify prospective properties consumers may be interested in purchasing, that the data is deemed reliable but is not guaranteed by MLS GRID, and that the use of the MLS GRID Data may be subject to an end user license agreement prescribed by the Member Participant’s applicable MLS if any and as amended from time to time. MLS GRID may, at its discretion, require use of other disclaimers as necessary to protect Member Participant, and/or their MLS from liability.
Based on information submitted to the MLS GRID. All data is obtained from various sources and may not have been verified by broker or MLS GRID. Supplied Open House Information is subject to change without notice. All information should be independently reviewed and verified for accuracy. Properties may or may not be listed by the office/agent presenting the information.
Privacy Policy / DMCA Notice / ADA Accessibility


This site is hosted, designed and copyright
© 1994 - 2026 by
Delta Media Group, Inc. -- Patent Pending --
1425 Hillside Landing Drive | MLS# TB8474217
This townhouse located at 1425 Hillside Landing Drive, Tarpon Springs, FL 34688 is currently listed for sale with an asking price of $489,900. This property was built in 2011 and has 3 bedrooms and 2 full and 2 partial baths with 2700 sq. ft. Hillside Landing Drive is located in the HILLSIDE LANDINGS subdivision. Search HILLSIDE LANDINGS real estate on karnig.floridaexecutiverealty.com today.