HazelKarnig

BEDS1
BATHS1 full
SQUARE FEET760
MLS#TB8543410
STATUSActive
PROPERTY TYPEResidential - Condominium
SUBDIVISIONPINE RIDGE AT LAKE TARPON VILLAGE
Property Description
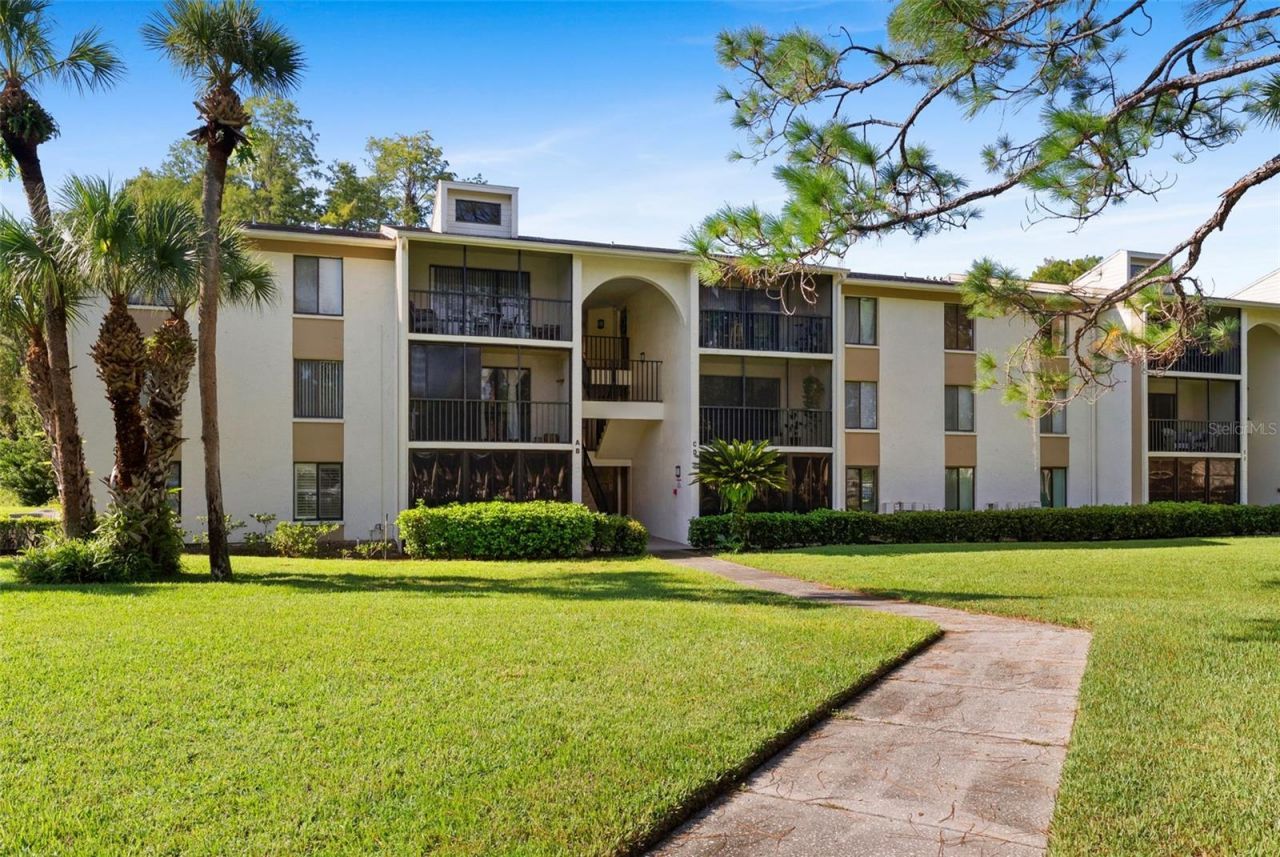
FIRST FLOOR LIVING WITH WATER VIEWS TO SWOON OVER! Gorgeous pond and clubhouse views greet you from this beautifully maintained first-floor unit in desirable Pine Ridge. Step outside the back entry and enjoy the winding trail that follows the oversized pond, perfect for a morning walk, evening stroll, or relaxing ride.FRESHLY PAINTED and featuring an open-concept kitchen and family room with NEWER VINYL FLOORING, this home offers an inviting layout designed for easy everyday living and entertaining. The primary bedroom features a fabulous wrap-around closet providing exceptional storage and organization.Step onto the screened-in porch and enjoy the year-round lanai lifestyle with insulated shade windows that can be closed for added comfort, keeping the space cooler in the summer and warmer in the winter. It's the perfect spot to take in the peaceful water views and enjoy your morning coffee or evening relaxation.Pine Ridge offers wonderful community amenities including a community pool and clubhouse, winding sidewalks and scenic surroundings. Conveniently located near shopping, restaurants and schools, this home offers the perfect combination of comfort, convenience and a beautiful waterfront setting. Come see why this one is ready to swoon over!
Property Features
Property Type: Residential - Condominium
Cooling: Central Air
Heating: Central
Home Style: Traditional
Roof Type: Shingle
Stories: 3.0
Taxes: $2,118
Year Built: 1985
Amenities
Ceiling Fans(s)
Eat-in Kitchen
Kitchen/Family Room Combo
Open Floorplan
Primary Bedroom Main Floor
Thermostat
Walk-In Closet(s)
Lighting
Storage
Feature Descriptions
Appliances: Dishwasher, Disposal, Dryer, Electric Water Heater, Range, Refrigerator, Washer
Community Features: Buyer Approval Required, Clubhouse, Community Mailbox, Pool, Sidewalks, Tennis Court(s), Street Lights
Condo Fee: $955/ Quarterly
Directions: Eastlake Road North, Right onto Pine Ridge Blvd, Right on Pine Glen
Exterior: Block
Flood Zone Code: A/X
Flooring: Luxury Vinyl, Tile
Foundation: Slab
HOA Y/N: Yes
Home Warranty Y/N: Yes
Listing Terms: Cash, Conventional, FHA, Lease Purchase, VA Loan
Lot: City Limits, Sidewalk, Paved
Number of Pets: 2
Ownership: Condominium
Parking: Assigned
Parking Notes: Assigned
Patio/Porch: Porch, Rear Porch, Screened
Pets Allowed: Cats OK, Dogs OK, Yes
Pets Restrictions: Buyer and buyer's agent to verify all pet restrictions, rules, and regulations with the Association.
Pets Size: Small (16-35 Lbs.)
Pets Weight (Max): 0
Property Attached Y/N: No
Property Sub-Type: Condominium
Security: Fire Alarm
Sewer: Public Sewer
Showing Instructions: Coming Soon - Allowing Showings, Lockbox - Other
Special Sale Provisions: None
Utilities: Cable Connected, Electricity Connected, Public, Sewer Connected, Water Connected
Vegetation: Mature Landscaping, Oak Trees
Water: Public
Water Access Y/N: No
Water View: Lake
Zoning: 0430
Room Sizes
Kitchen: 8.1x13.6
Living Room: 15.2x13.6
Primary Bedroom: 15.2x11.7
Primary Bathroom: 8.1x5.4
Local Schools
High School: East Lake High-PN
Middle School: Tarpon Springs Middle-PN
Elementary School: Brooker Creek Elementary-PN
Listed By / Shown By
Listed By
Agency Name: SMITH & ASSOCIATES REAL ESTATE
Agency Contact: 727-282-1788
Shown By
Agent Name: Hazel Karnig
Agent Phone: Cell: (813) 391-3959
Agency Title: Florida Executive Realty

Estimate Your Payment
Estimated Payment
$ 541.50 per month $322.71 Principal & Interest $176.50 Property Tax $42.29 Homeowner's InsuranceChange Payment Information
CONTACT ME



Member Participants (and their affiliated licensees, if applicable) shall indicate on their websites that IDX information is provided exclusively for consumers’ personal non-commercial use, that it may not be used for any purpose other than to identify prospective properties consumers may be interested in purchasing, that the data is deemed reliable but is not guaranteed by MLS GRID, and that the use of the MLS GRID Data may be subject to an end user license agreement prescribed by the Member Participant’s applicable MLS if any and as amended from time to time. MLS GRID may, at its discretion, require use of other disclaimers as necessary to protect Member Participant, and/or their MLS from liability.
Based on information submitted to the MLS GRID. All data is obtained from various sources and may not have been verified by broker or MLS GRID. Supplied Open House Information is subject to change without notice. All information should be independently reviewed and verified for accuracy. Properties may or may not be listed by the office/agent presenting the information.
Privacy Policy / DMCA Notice / ADA Accessibility


This site is hosted, designed and copyright
© 1994 - 2026 by
Delta Media Group, Inc. -- Patent Pending --
1423 Pine Glen Lane , Unit C1 | MLS# TB8543410
This condo located at 1423 Pine Glen Lane , Unit C1, Tarpon Springs, FL 34688 is currently listed for sale with an asking price of $145,000. This property was built in 1985 and has 1 bedrooms and 1 full baths with 760 sq. ft. Pine Glen Lane , Unit C1 is located in the PINE RIDGE AT LAKE TARPON VILLAGE subdivision. Search PINE RIDGE AT LAKE TARPON VILLAGE real estate on karnig.floridaexecutiverealty.com today.