HazelKarnig

BEDS4
BATHS4 full 1 partial
SQUARE FEET3,136
MLS#A4710999
STATUSActive
PROPERTY TYPEResidential - Single Family
SUBDIVISIONWILD BLUE AT WATERSIDE
Property Description
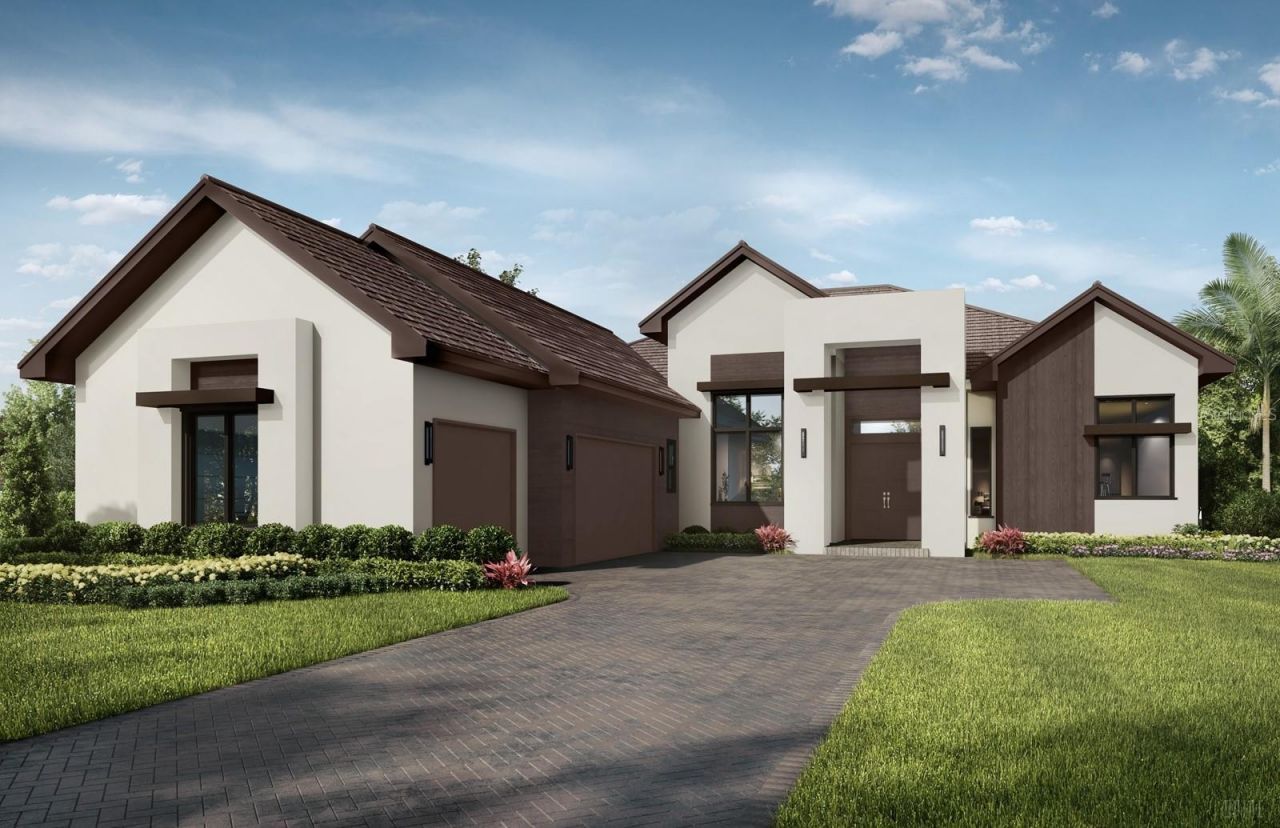
Under Construction. Experience the best of Florida living at Wild Blue at Waterside, where beautiful design, natural surroundings, and resort-inspired amenities come together.Stock Luxury Homes presents this beautifully designed inventory home, offering a welcoming combination of timeless architecture, thoughtfully selected finishes, and spacious living areas. Featuring 3 bedrooms, 4.5 bathrooms, a generous Great Room, dedicated Study, and versatile Bonus Room, this home offers exceptional flexibility for everyday living, working from home, and entertaining family and friends.The indoor-outdoor lifestyle takes center stage, with expansive living spaces extending to a generous outdoor retreat featuring a private pool and spa. Whether enjoying a quiet morning outdoors or hosting an evening gathering, this home offers the perfect setting to embrace the Florida lifestyle. A 3-car garage adds convenience and additional storage.The excitement extends beyond the home itself. Wild Blue's impressive new 30,000-square-foot resort-style clubhouse near completion, bringing an exceptional collection of amenities to the community. Planned features include indoor and outdoor dining, two pools, a nine-hole putting course, a deluxe fitness center, and more - creating even more opportunities to relax, connect, and enjoy an active lifestyle close to home.With the opportunity to move in now and enjoy the exciting amenities on the horizon, this is an exceptional opportunity to make Wild Blue at Waterside your own.Ready for February 2027 occupancy. Contact a Stock Luxury Homes Sales Consultant to schedule your private tour.Please contact a Stock Luxury Homes Sales Consultant for additional inventory opportunities that may not be listed on the MLS.
Property Features
Property Type: Residential - Single Family
Cooling: Central Air
Garage: 3 car attached
Heating: Electric, Heat Pump, Natural Gas
Lot Size: 0.29 Acres
Roof Type: Concrete, Tile
Stories: 1.0
Taxes: $0
Year Built: 2026
Amenities
Built-in Features
High Ceilings
In Wall Pest System
Kitchen/Family Room Combo
Open Floorplan
Pest Guard System
Primary Bedroom Main Floor
Pull Down Stairs
Tray Ceiling(s)
Walk-In Closet(s)
Outdoor Kitchen
Rain Gutters
Sidewalk
Sprinkler Metered
Storage
Feature Descriptions
Appliances: Built-In Oven, Dishwasher, Disposal, Gas Cooktop, Microwave, Range Hood, Refrigerator, Washer, Wine Refrigerator
Builder: Stock Luxury Homes
Community Features: Street Lights
Directions: East on University Parkway from I-75. Continue East on University Pkwy past Lorraine Rd. Wild Blue entrance will be on the right side of University Pkwy. Please register at the Wild Blue at Waterside Sales Center â?? 259 Crystal Waters Drive
Exterior: Block, Stucco
Fireplace: Gas, Outside
Fireplace Y/N: Yes
Flood Zone Code: X
Flooring: Tile
Foundation: Slab
HOA Fee: 2923/ Quarterly
HOA Y/N: Yes
Home Warranty Y/N: Yes
Lot Dimensions: 0.29
Model: Chandler IV
Other Equipment: Irrigation Equipment
Ownership: Fee Simple
Pets Allowed: Breed Restrictions
Pets Restrictions: County leash laws apply. Buyer responsible to verify restrictions with HOA
Pool: In Ground, Gunite, Heated, Lighting, Outside Bath Access, Pool Alarm, Salt Water, Screen Enclosure
Property Attached Y/N: No
Property Sub-Type: Single Family Residence
Sewer: Public Sewer
Showing Instructions: Call Listing Agent, Call Listing Office, No Lockbox
Spa: Heated, In Ground
Special Sale Provisions: None
Swimming Pool: Yes
Utilities: Cable Available, Electricity Connected, Fiber Optics, Natural Gas Connected, Phone Available, Public, Sprinkler Meter, Underground Utilities
Water: Canal/Lake For Irrigation, Public
Water Access Y/N: No
Room Sizes
Great Room: 19x22
Dining Room: 13.6x17
Den: 13x14
Laundry: 9.6x12
Primary Bedroom: 16x18
Bedroom 2: 13x11
Bedroom 3: 13x13
Bonus Room: 13x17
Local Schools
High School: Booker High
Middle School: McIntosh Middle
Elementary School: Tatum Ridge Elementary
Listed By / Shown By
Listed By
Agency Name: STOCK REALTY LLC
Agency Contact: 941-208-3940
Shown By
Agent Name: Hazel Karnig
Agent Phone: Cell: (813) 391-3959
Agency Title: Florida Executive Realty

Estimate Your Payment
Estimated Payment
$ 6,634.72 per month $5,865.97 Principal & Interest $0.00 Property Tax (data not provided by mls) $768.75 Homeowner's InsuranceChange Payment Information
CONTACT ME



Member Participants (and their affiliated licensees, if applicable) shall indicate on their websites that IDX information is provided exclusively for consumers’ personal non-commercial use, that it may not be used for any purpose other than to identify prospective properties consumers may be interested in purchasing, that the data is deemed reliable but is not guaranteed by MLS GRID, and that the use of the MLS GRID Data may be subject to an end user license agreement prescribed by the Member Participant’s applicable MLS if any and as amended from time to time. MLS GRID may, at its discretion, require use of other disclaimers as necessary to protect Member Participant, and/or their MLS from liability.
Based on information submitted to the MLS GRID. All data is obtained from various sources and may not have been verified by broker or MLS GRID. Supplied Open House Information is subject to change without notice. All information should be independently reviewed and verified for accuracy. Properties may or may not be listed by the office/agent presenting the information.
Privacy Policy / DMCA Notice / ADA Accessibility


This site is hosted, designed and copyright
© 1994 - 2026 by
Delta Media Group, Inc. -- Patent Pending --
140 Blue Mist Way | MLS# A4710999
This single family home located at 140 Blue Mist Way, Sarasota, FL 34240 is currently listed for sale with an asking price of $2,635,720. This property was built in 2026 and has 4 bedrooms and 4 full and 1 partial baths with 3136 sq. ft. Blue Mist Way is located in the WILD BLUE AT WATERSIDE subdivision. Search WILD BLUE AT WATERSIDE real estate on karnig.floridaexecutiverealty.com today.